Refine Search
Sort by
1528 E Coronado Road, Phoenix
$886,000
4 Beds ⋅ 3 Baths ⋅ 7045509 MLS ⋅ 2,008 SqFt.
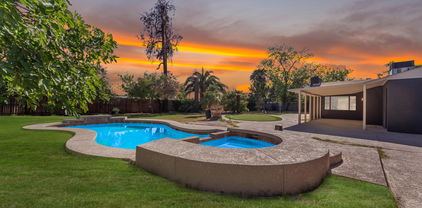
Historic Spanish Revival home with a separate guest house in the heart of the Coronado district. The 1929 main residence is full of original character, while the detached one-bedroom guest house--with its own kitchen, bath, independent driveway, and private gated wall--offers excellent income (STR / Vacation Rental) or multigenerational potential. A finished basement lined with saltillo and mosaic tile makes an ideal wine cellar, flex space, or guest retreat with a wet bar and vanity/sink. Shutters frame the windows of both homes, and a covered patio extends the living space out to a generous, oversized backyard. With two separate dwellings on one lot, this is a rare investment or short-term-rental opportunity in one of Phoenix's most sought-after historic neighborhoods.

1528 E Coronado Road, Phoenix

22406 N 28th Street, Phoenix
$886,000
3 Beds ⋅ 3 Baths ⋅ 6996495 MLS
Move-In Ready | Gated Community | Mountain Views | Solar | Under $1M I Qualifies for a 1% rate buy-down (terms apply) Welcome to this immaculate 2,400 sq ft gem nestled in the highly sought-after, gated community of Astarea at Sky Crossing -- offering breathtaking views, energy efficiency, and modern upgrades all under a million dollars! This thoughtfully designed 3-bedroom + flex room, 2.5-bath home checks every box for today's discerning buyer. Enter to find a spacious, light-filled living area ideal for entertaining or everyday living. The chef's kitchen impresses with abundant cabinetry, generous counter space, and top-of-the-line amenities -- storage is never an issue here. The oversized primary suite is privately split from secondary bedrooms and features a luxurious ensuite with dual vanity and an expansive walk-in shower. The large flex room offers endless possibilities -- home office, gym, media room, or 4th bedroom. Step outside and be captivated by stunning panoramic views and gorgeous Arizona sunsets from your private backyard retreat. Living in Astarea at Sky Crossing means resort-style amenities at your fingertips -- enjoy the state-of-the-art community center, fully equipped workout facility, fitness classes, organized activities, and so much more. This vibrant, gated community offers the perfect blend of luxury, security, and neighborhood connection. Highlights include: Solar panels | Tankless water heater | 2,400 sq ft | 3 bed + flex room | 2.5 bath | Split floor plan | Chef's kitchen | Abundant storage | Breathtaking views | Gated community | Resort amenities | Move-in ready This energy-efficient, meticulously maintained home in one of Phoenix's most popular master-planned communities is a rare find at this price point.

22406 N 28th Street, Phoenix

4626 E Adobe Drive, Phoenix
$885,000
4 Beds ⋅ 3 Baths ⋅ 7055580 MLS ⋅ 2,795 SqFt.
Welcome to this beautifully remodeled Desert Ridge home, perfectly blending comfort, style, and convenience. Entertainers dream! Designed for everyday living and effortless entertaining, the open-concept floor plan features a spacious remodeled kitchen with new countertops, a large island with sink, double ovens, cooktop, abundant cabinetry, and updated lighting and fixtures. The inviting living spaces flow seamlessly to the backyard, creating the perfect setting for gatherings or relaxing evenings. Ideally located just minutes from Desert Ridge Marketplace, CityNorth, premier golf courses, restaurants, shopping, and the Loop 101, this home offers exceptional access to some of North Phoenix's best amenities. Don't miss the opportunity to be in Desert Ridge!

4626 E Adobe Drive, Phoenix

27309 N 59th Drive, Phoenix
$885,000
5 Beds ⋅ 5 Baths ⋅ 7006943 MLS ⋅ 4,566 SqFt.
Back on the market and completely transformed! This spectacular two-level Shea Home is perfectly situated on an expansive cul-de-sac lot, showcasing exceptional privacy, beautiful sunrises, and scenic mountain backdrops. The contemporary layout has just been remodeled, featuring a luminous interior palette and warm-toned modern flooring . Inside, soaring high ceilings that flood the open-concept living area with natural light while framing serene desert views from almost every window. The main living spaces transition effortlessly to your private resort-style backyard oasis, which features a sparkling pool and spa, a newly resurfaced and updated pool deck. Enjoy the ultimate convenience with walkable access to Inspiration Mountain School via a gated community pathway with key access.

27309 N 59th Drive, Phoenix

2451 E Dry Creek Road, Phoenix
$885,000
4 Beds ⋅ 3 Baths ⋅ 7002973 MLS ⋅ 2,426 SqFt.
Mountain views and a resort-style backyard set the tone for this beautifully remodeled single-level home in the Ahwatukee Foothills, just minutes from South Mountain Park & Preserve and miles of scenic hiking and biking trails. Situated on a spacious 13,103 SF lot, the backyard is designed for enjoying Arizona's outdoor lifestyle with a saltwater diving pool that is newly plastered with new waterline tile, a custom covered ramada overlooking the pool, multiple grassy areas, raised garden beds, and storage sheds. Inside, the 2,426 SF home offers 4 bedrooms and 2.5 bathrooms with vaulted ceilings, abundant natural light, fresh interior paint, updated lighting, and luxury vinyl plank flooring throughout the main living areas. The spacious primary suite includes direct backyard access and a stunning redesigned bathroom with soaring ceilings, floor-to-ceiling tile, dual vanities, soaking tub, and a step-in shower finished with porcelain herringbone tile. Additional highlights include a new 5-ton Bosch A/C system, mini-split in the primary suite, whole-house fan, reverse osmosis system with refrigerator line, water softener, RV gate and parking, EV charger, and a 3-car garage with cabinets and workbench.

2451 E Dry Creek Road, Phoenix

836 W Moon Valley Drive, Phoenix
$885,000
3 Beds ⋅ 3 Baths ⋅ 6981738 MLS ⋅ 2,423 SqFt.
Discover a fantastic opportunity to reside on the sought-after Moon Valley Championship Golf Course! This expansive 18,000 sq. ft. lot boasts stunning views of the golf course and surrounding mountains. The versatile floor plan features large entertaining spaces, including a formal living and dining area. The home offers three generously sized bedrooms, an office, and three bathrooms, perfect for comfortable living. Enjoy outdoor relaxation with a pool and a spacious covered patio in the backyard. The property also includes a large two-car garage with ample storage and a circular drive for guests. With nearby homes selling for significantly more, the potential to transform this property into a statement piece is limitless! Moon Valley is one of the few communities that offer golf front properties with no HOA fees and is centrally located with easy access to Scottsdale, Downtown and all areas of the Valley.

836 W Moon Valley Drive, Phoenix

4331 N 27th Place, Phoenix
$885,000
4 Beds ⋅ 4 Baths ⋅ 6979015 MLS ⋅ 2,326 SqFt.
This beautifully updated three-level townhome is one of the most striking residences in the Biltmore area, offering elevated finishes and exceptional views. The top floor is designed for entertaining, featuring a spacious great room and a stunning kitchen with stainless steel appliances, gas range, waterfall Calacatta Gold countertops, and sleek black cabinetry, seamlessly connected to the dining area. Step outside to the expansive view deck--complete with a fire pit and peek views of Camelback Mountain--for ideal indoor/outdoor living. Custom tile and wide-plank wood flooring run throughout the home, while owned solar with an LG battery adds efficiency and value. The second level includes two generous ensuite bedrooms with walk-in closets. The ground floor offers a private guest suite with its own exterior entrance and direct access to the garage. Additional features include a Tesla charger, versatile workout room that can easily function as a bedroom or office and yard space in the back. Fourth room is a current exercise room and can have a closet added to make a fourth bedroom.

4331 N 27th Place, Phoenix

2723 E Acoma Drive, Phoenix
$885,000
5 Beds ⋅ 4 Baths ⋅ 6971859 MLS ⋅ 3,261 SqFt.
Spectacular energy efficient Classic Stellar custom built home! This home has it all and no HOA! Home is on one of the largest lots in desirable Shadow Mountain Preserve. This Spacious Floor Plan has oversized rooms and a 4 car garage! Main home includes Living Rm/Dining Rm, Family Rm w/wet bar, kitchen includes all granite counters, kitchen island & pantry. 4 bedrooms with master bedroom split plan. There is also a Casita type guest quarters with separate entry. It is 560 square feet with a kitchenette and full bathroom. Bonuses include RV gate and parking, over sized patio, and an oversized driveway to park at least eight more cars on top of the 4 car garage! Walking distance to the beautiful Shadow Mountain hiking trails!

2723 E Acoma Drive, Phoenix

11449 N Bancroft Drive, Phoenix
$885,000
4 Beds ⋅ 3 Baths ⋅ 6957335 MLS ⋅ 2,172 SqFt.
Welcome to this beautifully updated home on a half acre in one of Phoenix's most highly sought-after neighborhoods. Centrally located, just a short drive from Scottsdale, Central Phoenix and the newly renovated Paradise Valley Mall shopping district. Inside, you'll find several updates including wood tile floor throughout, white shaker kitchen cabinets, stainless steel appliances, RO system, tile backsplash, oversized walk-in pantry. Updated master bath with walk-in tiled shower and rain shower head. Master closet with custom built in shelving. Updated second and third bath. White plantation shutters throughout. Step outside to a fully turfed back yard with mature trees and plants. Enjoy your backyard from your full length covered patio. Large 6 car driveway, RV gate and storage shed.

11449 N Bancroft Drive, Phoenix

10635 N 22nd Street, Phoenix
$885,000
3 Beds ⋅ 2 Baths ⋅ 6956410 MLS ⋅ 2,059 SqFt.
Welcome to Desert Vista, where panoramic mountain views meet desert living in a PRIME Phoenix location. This home is nestled just steps from the Phoenix mountain preserve and minutes away from highway access. This home has been refreshed and redesigned to create an open concept floorplan all while keeping thoughtful, warm touches throughout. Natural light fills this residence, creating a seamless flow between the living room, dining space, and kitchen of your dreams. This redesigned kitchen features all brand new stainless steel appliances, quartz taj countertops, two-toned custom cabinetry, a beverage station and a peninsula with enough seating for 5! Down the hall you'll find two spacious guest bedrooms, a guest bathroom and a primary suite that feels luxurious. The primary bedroom features a walk-in closet as well as an ensuite with double vanities, and a special surprise just outside your sliding door. As you step outside to your backyard oasis, you'll find a newly resurfaced sparkling pool, a spacious covered patio, low-maintenance desert landscaping, and most importantly even more mountain views that frame Arizona's unforgettable sunsets. With a two car garage, no HOA, a generous lot, and an unbeatable location this home truly captures the essence of desert living, welcome home!

10635 N 22nd Street, Phoenix

2548 E Turney Avenue, Phoenix
$885,000
3 Beds ⋅ 3 Baths ⋅ 6951930 MLS ⋅ 2,623 SqFt.
This well-maintained brick home offers an open, functional layout with hardwood and tile throughout. Originally a 1950s builder model showcasing available upgrades, the home features added wall insulation, can lighting, updated cabinetry, and improved closets. The eat-in kitchen includes marble counters, premium appliances, a smart refrigerator, and a walk-in pantry. A flexible bonus room with a closet and original wood-burning fireplace serves as a home office or optional fourth bedroom. Major updates include plumbing (2020), electrical (2017), a newer roof, and a 2025 heat-pump HVAC under warranty. Finished 2-car garage with epoxy floor and smart opener. Mature landscaping includes citrus trees, turf, garden space, an outdoor kitchen stubbed for gas and water, and an updated pool.

2548 E Turney Avenue, Phoenix

8001 N 14th Avenue, Phoenix
$885,000
4 Beds ⋅ 3 Baths ⋅ 6935191 MLS ⋅ 2,641 SqFt.
Nestled on over ½ acre, this ranch-style 3 Bed, 2 Bath home plus bonus room blends timeless charm with modern comfort. The inviting living room with a brick fireplace and formal dining area flows beautifully for entertaining, while the study and family room—complete with marble floors, wood-beamed ceiling, and wet bar offer warmth and sophistication. Enjoy sunny mornings in the cozy sunroom overlooking your lush backyard oasis featuring a diving pool, bathhouse, outdoor shower, and built-in BBQ. Surrounded by mature shade and fruit trees with city flood irrigation. This home also includes a huge carport with EV charging station. Just a block from Royal Palm Park, this is Arizona living at its finest!

8001 N 14th Avenue, Phoenix

24518 N 24th Way, Phoenix
$884,870
4 Beds ⋅ 4 Baths ⋅ 6949283 MLS ⋅ 3,222 SqFt.
Discover The Ridge at Stone Butte-Now Pre-Selling! Welcome to our newest gated community, offering an exceptional blend of lifestyle, convenience and value! No CFDS either! The thoughtfully designed community features greenbelts, bocce ball, playgrounds, walking paths throughout and gated! Our popular ''Phoenician'' plan features 4 bedrooms, 3.5 bathrooms, Loft, Media and a 3-car garage. Designer selected finishes include 42'' Upper Cabinetry with Sleek Hardware, 3 CM Quartz Kitchen Countertops, Gourmet Kitchen (Gas), and Blinds Throughout! This beautiful home will feature 8' doors, Pre-Wire for EV Charging in the garage, a full Smart Home System, and Pre-Plumbing for Soft Water Loop and Reverse Osmosis. Don't miss your chance to secure this well-crafted home while it's still available!

24518 N 24th Way, Phoenix

4231 E Catalina Drive, Phoenix
$882,500
3 Beds ⋅ 2 Baths ⋅ 7052212 MLS ⋅ 1,768 SqFt.
Completely remodeled inside and out, this stunning Arcadia Lite home offers 3 bedrooms plus a bonus room with its own HVAC-ideal for a home office/gym or flex space. Enhanced with custom architectural details that add character and style, including decorative moulding, custom breakfast nook benches, and an Arizona room featuring a custom media wall, shiplap ceiling and wood beams. Over $250,000 has been invested in the landscaping, including premium turf, custom pavers, cottage roses, mature olive trees, a modern pool (2020), putting green, outdoor shower, covered patio, and lush privacy landscaping. Other highlights include marble countertops, stainless steel appliances, wood-look tile, a faux fireplace, new roof and HVAC (2019) and whole-house water filtration (2024) and prime location.

4231 E Catalina Drive, Phoenix

1309 W Glenn Drive, Phoenix
$882,000
3 Beds ⋅ 3 Baths ⋅ 6985613 MLS ⋅ 2,001 SqFt.
Welcome to an evolution of a Ralph Haver home, where preservation and modern refinement coexist in architectural balance. This treasured architecturally-significant c.1957 Ralph Haver, AIA residence in Starlite Vista is a study in early desert modernism. Extending the architectural narrative outward, the $130,000+ curated rear yard design represents a significant investment, featuring a luxury pool, deck with hot tub, steel pergola with outdoor kitchen and a modern 32' x 12' multi-use detached building with climate-controlled 1 car garage/workshop and dual climate-controlled office spaces. With its sprawling elevation, native stone planter beds and flood-irrigated lawn, the home is giving quintessential North Central vibes. Signature Haver elements include block construction low-sloped roof, vaulted + beamed ceilings, clerestory windows and shadow block accent wall. While the exterior's mid-century facade is preserved, the interiors embrace a contemporary aesthetic with sunlit spaces that flow naturally. The original floorpan is reconfigured, doubling the size of the living area, without compromising the architecture. Authentic mid-century bones are layered with new updates, striking the perfect balance between preservation and modern appeal. Vaulted ceilings and exposed beams create volume, while clerestory and picture windows invite soft natural light. Porcelain tile floors create visual continuity throughout the living spaces. The adjoining formal dining room offers versatility, serving as a perfect formal dining space, but could also function as an expanded great room/living area. The redesigned kitchen offers generous workspace and refined material selections. The open configuration connects kitchen, dining and living areas in a way that feels natural and balanced. Expanses of white shaker cabinetry are topped with quartz countertops featuring dual waterfall edges, creating a polished and enduring aesthetic. The marble tile backsplash adds depth and texture. The appliance suite includes newer gas range/oven with matte black range hood, French door refrigerator and dishwasher. A substantial island anchors the space, offering generous seating that also serves as an elegant gathering point for everyday living and effortless entertaining. A casual dining area is located off the kitchen, overlooking the rear yard. The home offers 3 bedrooms and 3 baths including TWO primary suites. The 2017 permitted, split 2nd primary suite addition encompasses over 400 square feet of new space with vaulted ceilings that echo the essence of the original home. The new primary bathroom is finished with porcelain floor tile, classic vanity with quartz counter and a tiled shower. Secondary bedrooms retain vaulted ceilings and exposed block walls. The epic rear yard is a true 10/10! Reimagined by landscape architecture firm Coffman Studios, the rear yard reflects a composed modern framework where structure, water and landscape are carefully aligned. The yard unfolds as a love letter to Arizona, designed to ground you in the slow rhythm of desert living. The luxury pool offers an elongated Baja shelf with umbrella sleeves, iridescent tile and updated mechanical systems including LED color wheel light and a variable-speed pump. 3 custom deck jets introduce mesmerizing arcs of water across the pool's surface, while expanses of premium Shellac pavers adorn the pool decking and coping, extending seamlessly to the home's covered patio. A contemporary steel pergola establishes a defined outdoor space, along the pool's edge. The custom outdoor kitchen, clad in patterned tile and substantial stained cedar wood paneling, integrates a built-in BBQ with rotisserie, sink, task lighting and generous prep surfaces within a clean linear composition. Adjacent dining area is positioned beneath bistro lighting and a ceiling fan, perfect for enjoying meals poolside. An elevated Trex deck with integrated step lights supports a 6-person Bullfrog spa, offering a wellness element for prime relaxation surrounded by stained cedar privacy screens. The landscape features a wonderful variety of desert-adapted plantings with a natural lawn and mature hedging provides additional cultivated privacy. The yard also offers a peaceful garden space with raised planter beds and adaptable sitting areas. The cohesive outdoor environment supports year-round enjoyment with architectural integrity. Another standout in the rear yard is the modern, climate controlled, site-built 32' x 12' detached, multi-use structure. With 3 French doors, it overlooks the stunning rear yard + pool and offers exceptional versatility beyond the main residence. The building channels mid-century modern design with its angled roofline + vaulted ceilings, clerestory windows and durable galvanized steel roof. The ultimate solution for vehicle/toy storage, workshop/studio/creative/hobby space or even a home-based business. It is currently set up with a 1-car garage/workshop ('16 x 12') and 2 separate climate-controlled office spaces. The two dedicated office spaces could be combined into a larger unified space (16' x 12'). The garage and offices are finished with wood clad ceilings, recessed lighting and French doors, with each space offering a dedicated AC unit. The garage is currently utilized as an air-conditioned workshop. With its size, the structure offers meaningful flexibility for future adaptive use, including potential conversion to a casita or guest retreat. Notable improvements include a permitted updated electrical panel '17, new HVAC '18 main house / '20 detached structure and new roof main house '18 / detached building '20 and all dual pane windows throughout both structures. In addition to the attached original 2 car carport, there is a side RV gate allowing access to the detached 1-car garage, along with a separate storage shed. Located on a non-through, cul-de-sac within Starlite Vista, one of North Central's most celebrated Haver enclaves, the property carries an architectural pedigree in a delightful neighborhood defined by unique mid-century design.

1309 W Glenn Drive, Phoenix

2425 E Harvard Street, Phoenix
$882,000
4 Beds ⋅ 4 Baths ⋅ 6822980 MLS ⋅ 2,839 SqFt.
NEW PRICE! RARE HALF-ACRE LUXURY WITH CASITA & POOL UNDER $900K! This is the opportunity you've been waiting for. After a significant price adjustment, this stunning, remodeled Spanish-style ranch now offers unmatched value for a half-acre estate in Phoenix. Don't miss this chance to own a true resort-style compound priced to sell immediately. THE MAIN HOME (3 Bed / 3 Bath): The oversized Master Suite features a full bathroom. The main living area features a cozy fireplace, and the Chef's Dream Kitchen boasts granite ountertops, a large island, and a walk-in pantry, seamlessly connecting to a bright sun room.THE CASITA (1 Bed / 1 Bath): Perfect for multi-generational living, a high-end rental.THE HALF-ACRE RESORT LOT: This sprawling 0.51-acre lot is a rare find and an entertainer's dream

2425 E Harvard Street, Phoenix

974 W Moon Valley Drive, Phoenix
$880,000
4 Beds ⋅ 2 Baths ⋅ 7056424 MLS ⋅ 2,763 SqFt.
Thoughtfully remodeled & meticulously maintained, this exceptional home offers golf course & mountain views and even features a secret wine & bourbon room! The beautifully updated gourmet kitchen boasts custom cabinetry, granite countertops, stainless steel appliances, a hand-hammered copper sink, hardwood flooring, crown molding, updated lighting, & dual-pane windows. A thoughtfully designed fourth-bedroom addition and beautifully renovated baths reflect the quality craftsmanship found throughout. Enjoy 1,340 SF of premium artificial turf, built-in BBQ, view fencing, custom landscaping, & a welcoming covered patio. Add'l upgrades include a 2023 water heater, R-19 insulated garage doors, attic improvements, custom walk-in primary closet, exterior paint, gutters, irrigation, & more. No HOA. One of the home's most distinctive features is a custom bourbon room, thoughtfully designed with reclaimed Kentucky barn wood, custom cabinetry, illuminated glass display cabinets, marble countertops, a lockable wine and beverage refrigerator - all behind a hidden storage door. Carefully planned and decorated, this one-of-a-kind space is ideal for displaying and storing a premium spirits or wine collection and provides a distinctive entertaining area rarely found in comparable homes. High-end custom primary walk-in closet build-out as well as built-in laundry hampers in primary & hall closets.

974 W Moon Valley Drive, Phoenix

1937 W Chisum Trail, Phoenix
$880,000
3 Beds ⋅ 3 Baths ⋅ 7044410 MLS
Experience luxury living in this stunning, highly upgraded single-story home nestled in one of North Phoenix's most desirable master-planned communities. Thoughtfully designed with exceptional attention to detail, this residence offers an open-concept floor plan filled with natural light, soaring ceilings, designer finishes, and seamless indoor-outdoor living. The gourmet chef's kitchen is the heart of the home, featuring an oversized quartz island, gas cooktop, double wall ovens, custom cabinetry, under-cabinet lighting, designer fixtures, and a spacious walk-in pantry. The expansive great room opens effortlessly to the backyard through large sliding glass doors, creating the perfect setting for entertaining and everyday living.Owner/agent Retreat to the luxurious primary suite complete with a spa-inspired bathroom, dual vanities, oversized walk-in shower, and an impressive walk-in closet. Additional bedrooms are generously sized and thoughtfully positioned for privacy. A custom built-in workspace and drop zone add both beauty and functionality. Step outside to your private backyard oasis featuring a covered patio, extensive paver hardscape, artificial turf, mature privacy landscaping, gazebo seating area, and plenty of room to relax or entertain. The finished epoxy-coated garage offers additional storage and a clean, polished look. Located near parks, walking trails, community amenities, shopping, dining, and top-rated schools, this exceptional home combines modern luxury, comfort, and convenience. Enjoy breathtaking mountain views, designer upgrades throughout, and move-in ready perfection.

1937 W Chisum Trail, Phoenix

2438 E Cheryl Drive, Phoenix
$880,000
4 Beds ⋅ 3 Baths ⋅ 7037081 MLS ⋅ 2,344 SqFt.
Welcome to 2438 E Cheryl Drive, a beautifully remodeled home offering modern updates and comfortable living in a desirable Phoenix location. Thoughtfully updated throughout, this move-in-ready property features modern finishes, an inviting floor plan, and a bright, welcoming atmosphere. The updated interior showcases a remodeled kitchen, refreshed bathrooms, and tasteful improvements that blend functionality with comfort, while the backyard provides plenty of room to relax, entertain, or enjoy Arizona's weather in the beautiful pool. Located near shopping, dining, parks, and major freeways, this home offers easy access to everything you need while standing out as one of the more updated properties in the neighborhood.

2438 E Cheryl Drive, Phoenix

21117 N 37th Run, Phoenix
$880,000
3 Beds ⋅ 2 Baths ⋅ 7023716 MLS ⋅ 2,225 SqFt.
Beautiful, move-in ready, and fully updated 3 bed, 2 bath home in the highly coveted Fireside at Desert Ridge community! This stunning home features gorgeous quartz countertops throughout, wood-plank tile floors, resort-style bathrooms, a large primary suite, matching window treatments throughout, and a spacious office/bonus room. Premium lot overlooking a greenbelt and in a cul-de-sac! Step outside to your own tropical resort-style backyard complete with a covered patio, built-in gas fire pit, grill station, and new premium family- and pet-friendly turf--perfect for running, playing, and entertaining. This home is ideal for every season of life. Enjoy living in a neighborhood filled with exceptional amenities, including scenic greenbelts and natural washes, surrounded with paved walking paths throughout the community. Residents have access to the Fireside Clubhouse, featuring, two pools, two hot tubs, splash pad, a fully updated fitness center, locker rooms with saunas, and inviting indoor/outdoor gathering spaces. Located in the highly rated Paradise Valley Unified School District; Fireside Elementary School, Explorer Middle School, and Pinnacle High School. Conveniently situated with fast access to Loop 101 and State Route 51, making commuting and getting around the Valley a breeze. Only a few minutes away from Desert Ridge Market Place, High Street shopping and dining, Scottsdale Quarter, and Kierland Commons. Arizona Cardinals headquarters & practice facilities being built nearby, and top restaurants like Buck & Rider, the Henry and more!

21117 N 37th Run, Phoenix

1450 W Bridge Street, Phoenix
$880,000
5 Beds ⋅ 4 Baths ⋅ 7022356 MLS ⋅ 3,452 SqFt.
Don't miss this exceptional home in the sought-after Foothills Club West-where space, style, & stunning surroundings come together. This impressive home features 5 spacious bedrooms, a versatile bonus room, & 3.5 baths, including a convenient full ensuite on the main level-perfect for guests. Enter into an inviting living & dining area that flows into a grand kitchen, complete with a breakfast bar. The expansive family room opens into an additional bonus room-ideal as a game room, teen retreat, or mancave. Upstairs, you'll find three well-appointed bedrooms along with a luxurious primary ensuite that captures breathtaking mountain views. Relax & enjoy the resort-style backyard featuring a large covered patio, sparkling pool & spa, lush grassy area, built-in BBQ & incredible mountain views.

1450 W Bridge Street, Phoenix

22005 N 43rd Place, Phoenix
$880,000
5 Beds ⋅ 3 Baths ⋅ 6983850 MLS ⋅ 3,050 SqFt.
Welcome to one of the best plans in Desert Ridge, the Shea Homes Silver Creek, and welcome to this EXCEPTIONALLY MAINTAINED home located in the heart of this amazing and award-winning master planned community! Boasting FIVE full bedrooms, THREE full baths, large lot, THREE CAR GARAGE, a gourmet kitchen with slab granite counters, stainless steel appliances, double ovens, large island, breakfast nook and huge walk-in pantry. Additional features include wood shutters, new interior paint and carpet and updated downstairs bath. Out back discover your private oasis featuring a large covered patio, sparkling play pool, built-in BBQ, gas firepit & RV gate. Desert Ridge is the place to be, featuring amazing dining, shopping, golf, not to mention incredible schools, parks, walking paths and more!

22005 N 43rd Place, Phoenix

5021 W Rowel Road, Phoenix
$880,000
5 Beds ⋅ 5 Baths ⋅ 6981561 MLS ⋅ 3,940 SqFt.
Highly desired community of Stetson Valley. Sophistication meets comfort in this beautiful residence. Situated on a sprawling corner lot, this beautiful home offers a blend of elegance and functionality. The 5 bedroom 4.5 bath home is as good as it gets. Lots of upgrades throughout the home, large open kitchen, expansive entry leading upstairs to huge bonus room, master bedroom suite, 3 additional bedrooms, including a jack and jill, and upstairs laundry, Downstairs an additional 2nd master bedroom, separate formal dining room & office. The outdoor oasis with a resort-style pool w/water features, built in BBQ, extended covered patio and large grass area. Community is off of Happy Valley, conveniently located just West of Hwy 17 and North of Hwy 101. Award winning schools.

5021 W Rowel Road, Phoenix

2048 E Park View Lane, Phoenix
$880,000
4 Beds ⋅ 3 Baths ⋅ 6972271 MLS ⋅ 2,291 SqFt.
Stunning 4 bed/3 bath in the highly desirable community of Stone Butte! Modern open floorplan with expansive great room which overlooks the resort-like backyard (cost of $113K) featuring a pool w/water feature, gas bbq/outdoor kitchen, gas fire pit, travertine patio, artificial turf & open space behind the home offering views & privacy! The gourmet kitchen features quartz counters, white cabinets, walk-in pantry, stainless apps including a gas cooktop, large island w/pendent lights & breakfast bar. Dining room is off great room. The split primary bedroom also overlooks the backyard & includes an amazing built out closet & stunning bathroom w/extended shower & dual sinks. 2nd bedroom is also ensuite. Great location near Desert Ridge w/shopping & dining,, 101 & 51 fwys, & hiking!

2048 E Park View Lane, Phoenix

1404 E Michelle Drive, Phoenix
$880,000
4 Beds ⋅ 4 Baths ⋅ 6964455 MLS
This stunning custom home sits hilltop in Stone Mountain Estates, offering stunning city lights and mountain views. As soon as you enter you we be welcomed by the large great room with endless natural light. The open kitchen is a chefs delights featuring a large wrap around island with plenty of seating. Master bedroom and an office/den are located on the main level. Upstairs offers a loft, two additional bedrooms (one with a balcony offering amazing views) which share a Jack & Jill bathroom, a fourth bedroom ensuite, and two additional bonus rooms. The backyard offers a beautiful oasis with a sparkling pool and waterfall, built-in BBQ, fireplace, firepit and mature trees and plants. The perfect spot to relax, entertain guests and enjoy the views! Located in a gated community for added peace of mind and security.

1404 E Michelle Drive, Phoenix

Copyright 2026 Arizona Regional Multiple Listing Service, All rights reserved. The data relating to real estate for sale on this website comes in part from the Arizona Regional Multiple Listing Service. All information deemed reliable but not guaranteed and should be independently verified. All properties are subject to prior sale, change or withdrawal. Neither listing broker(s) nor Arizona Regional Multiple Listing Service shall be responsible for any typographical errors, misinformation, misprints and shall be held totally harmless.