Refine Search
Sort by
3944 E Roma Avenue, Phoenix
$3,850,000
5 Beds ⋅ 6 Baths ⋅ 7028474 MLS ⋅ 4,670 SqFt.
Back on the market and ready for a new buyer after the previous buyer's home-sale contingency expired! Walking distance to LGO, Postino, Ingo's and other Arcadia favorites, this stunning contemporary Arcadia estate sits on over a half-acre lot and offers a rare blend of luxury, convenience and resort-style living. This spacious 4,670 square foot floor plan is anchored by the heart of the home, featuring great natural lighting throughout the fully equipped chef's kitchen with a new double oven, 6 burner gas stove, pot filler, Scotsman ice maker, dual dishwashers, oversized island, and a prep kitchen with a sink and easy access to the oversized 4 car garage. The dining area includes a custom glass wine cellar right off the main living area, with collapsible sliding glass doors leading to the spacious outdoor living space allowing for the ultimate indoor outdoor living experience. The 5 oversized, en-suite bedrooms all include custom built out closet systems for optimal storage. The primary bedroom is more like a retreat, with a fireplace, french doors to the backyard, it's large soaking tub, shower with dual fixtures and dual vanity, spacious custom closet leading directly into the laundry area with plenty of storage and two access points. The backyard oasis offers all the entertainment you could need, with a pickleball & sports court, swimming pool & spa, lush low maintenance landscaping, an outdoor kitchen, fireplace, shower & plenty of covered living space. With whole home water filtration & many upgrades throughout, this one truly has it all, offering a rare walkable lifestyle on a large beautiful lot. Reach out to see it in person!

3944 E Roma Avenue, Phoenix

5518 E Rockridge Road, Phoenix
$3,850,000
4 Beds ⋅ 4 Baths ⋅ 6983389 MLS ⋅ 4,400 SqFt.
Perched on the coveted south side of Camelback Mountain, this modern-contemporary estate captures sweeping 180-degree city lights, Papago and South Mountain views, vibrant sunsets, and glowing sunrises with Camelback as your dramatic backdrop. Light-filled interiors feature a white chef's kitchen with island and bar seating, Sub-Zero and Wolf appliances, opening to expansive living areas with fireplace and walls of glass framing the views. Offering 4 bedrooms, 3.5 baths, large his-and-hers walk-in closets, and a private-entry guest casita with views. Theater room, Control4 smart home, dual driveways, 3-car garage with Tesla charger and storage. Entertaining home w/ heated pool and easy lock-and-leave living. Minutes to PV, Arcadia, Old Town, Downtown Phoenix, and 15 minutes to Sky Harbor. The ideal view home with views stretching across Arcadia, Papago, Scottsdale, and the Downtown Phoenix skyline. Ideally positioned just minutes from the premier dining, shopping, and lifestyle destinations of Arcadia, Scottsdale, and Paradise Valley and Sky Harbor Airport.

5518 E Rockridge Road, Phoenix

4203 E Hazelwood Street, Phoenix
$3,850,000
11 Beds ⋅ 11 Baths ⋅ 6853844 MLS ⋅ 7,047 SqFt.
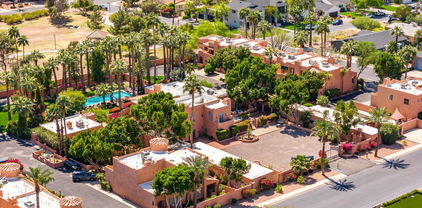
A Hidden Legacy of Arcadia. Constructed in 1922, The La Hacienda Estate in Arcadia spans just under an acre & features the original Adobe Farmhouse along with its outbuildings, which have been thoughtfully transformed into four stunning Casitas. Encircled by high adobe walls & accessed through electric wrought iron gates, this private estate creates an elegant & timeless oasis that harkens back to its origins as a 120-acre Date Palm Plantation. The mature landscape boasts 28 date palms, a variety of citrus trees & other lush greenery. Inside, you'll find private courtyards adorned with two sizable fountains, a 60' x 15' heated pool & an outdoor bird aviary. Whether it serves as a unique historic family home or investment, the choice is yours-offering an experience rich with history

4203 E Hazelwood Street, Phoenix

4030 N 54th Place, Phoenix
$3,825,000
5 Beds ⋅ 5 Baths ⋅ 6982356 MLS ⋅ 5,016 SqFt.
Experience the essence of Arcadia Proper charm and character in this timeless redesigned & updated ranch-style home. Boasting exceptional curb appeal, you'll be welcomed by a lush green lawn, a quaint courtyard, and mature trees along one of Arcadia's most picturesque streets. This beautifully redesigned split open floor plan offers 5 bedrooms (3 en-suite), 4.5 bathrooms, attached casita, dedicated office, and a bonus/game room, providing plenty of space for both relaxation and entertainment. The gourmet kitchen is a chef's dream, featuring high-end appliances, expansive center island, custom cabinetry, an eat-in kitchen area and a butlers pantry with an additional refrigerator. High ceilings throughout the main house and a separate casita, the home spans over 5,000 sqft on a generous 2/3- acre lot with an expansive backyard and patio space. An oversized three car garage adds convenience and functionality. The recent redesign & remodel includes: all new finishes throughout, butlers pantry, flooring, custom cabinetry, kitchen, bathrooms, windows, doors, lighting, appliances and more.

4030 N 54th Place, Phoenix

123 E Kaler Drive, Phoenix
$3,825,000
5 Beds ⋅ 6 Baths ⋅ 6979316 MLS ⋅ 5,166 SqFt.
A thoughtfully designed custom ranch by Coyote Development, this newly constructed home sits on a one-third-acre lot in the heart of North Central Phoenix, just steps from Murphy's Bridal Path. The single-story, 5,166-square-foot residence blends timeless architecture with modern convenience and is thoughtfully designed for both everyday living and effortless entertaining. The home honors its historic neighborhood with a cedar shake roof, vaulted ceilings with exposed beams, oak floors, and custom millwork throughout. At the center of the home is a chef's kitchen featuring Sub-Zero and Wolf appliances, a Taj Mahal quartzite island, and a fully equipped butler's kitchen with its own sink, dishwasher, built-in wine refrigerator, and second refrigerator. The kitchen opens to a spacious living room surrounded by French doors and anchored by a striking stone fireplace. The front sitting room offers flexible use as a home office, lounge, or formal dining room, with French doors opening to the front social patio. All five generously sized bedrooms include en suite baths, offering comfort and privacy for both family and guests. Smart space planning and storage are integrated throughout the home, including a large laundry and mudroom with double washers and dryers, a sink, and ample storage, as well as an oversized three-car garage with attic access. The backyard is a private retreat, featuring a full ficus hedge, a marble-decked pool, and generous areas for outdoor entertaining.

123 E Kaler Drive, Phoenix

2224 E Solar Drive, Phoenix
$3,800,000
5 Beds ⋅ 5 Baths ⋅ 7027841 MLS ⋅ 4,937 SqFt.
Introducing the first release at 7 Views, an exclusive boutique community ideally positioned near Piestewa Peak with sweeping mountain and city light views, designed for those seeking elevated architecture, refined finishes, and exceptional proximity to the best of Phoenix. This brand-new 2026 construction residence offers approximately 4,937 square feet with 5 bedrooms and 4.5 bathrooms, including four en-suite bedrooms designed for both privacy and comfort. Thoughtfully crafted for modern living and effortless entertaining, the home blends dramatic scale with warm, livable design At the center of the home is a stunning chef's kitchen featuring a premium Wolf/Sub-Zero appliance package, expansive entertaining island, and seamless connection to the great room highlighted by soaring 22-foot ceilings and walls of glass framing the surrounding views. A fully equipped back kitchen with additional refrigeration, sink, and dishwasher adds both convenience and functionality. Additional features include a sophisticated wet bar, temperature-controlled wine display, upstairs family lounge with secondary wet bar, and a spacious 4-car garage with EV charging capability. Designed to embrace Arizona indoor-outdoor living, the residence offers an ideal balance of luxury, comfort, and lock-and-leave convenience within one of Central Phoenix's most connected locations. Situated just minutes from the Arizona Biltmore, Esplanade, Lifetime Biltmore, premier dining, shopping, and entertainment, with immediate access to SR-51 providing seamless connectivity to Downtown Phoenix, Sky Harbor Airport, Mayo Clinic, Banner, and Phoenix Children's Hospital. USE GOOGLE MAPS ONLY - APPLE TAKES YOU IN WRONG DIRECTION!

2224 E Solar Drive, Phoenix

4419 N 46th Place, Phoenix
$3,800,000
5 Beds ⋅ 6 Baths ⋅ 7011798 MLS ⋅ 4,248 SqFt.
Arcadia Proper new construction, ideally located just off Lafayette in the highly sought-after Mountgrove neighborhood. Enjoy walking distance to The Henry, Global Ambassador, and some of the area's best dining and shopping, all while being tucked into a quiet, desirable enclave. From the moment you arrive, the home makes a lasting impression. A striking harlequin-patterned entry, framed by an oak threshold, sets the tone, while thoughtfully selected designer lighting adds warmth and cohesion throughout. Outside, cobblestone pavers enhance the home's inviting, old-world charm. Inspired by the relaxed elegance of a European farmhouse, this residence seamlessly blends timeless materials with refined, modern design. The kitchen is a true showpiece, featuring Artico Cielo marble countertops, polished nickel fixtures, handmade Moroccan zellige tile, and a Roman clay range hood. Premium Wolf and Sub-Zero appliances ensure exceptional performance, making this open-concept, chef's kitchen as functional as it is beautiful--perfect for entertaining. A Large walk-in pantry! Warm hardwood flooring flows throughout, adding richness and continuity to every space. The primary suite offers a serene, spa-like retreat designed for ultimate relaxation, while each additional bedroom includes its own private en-suite bath for comfort and privacy. Expansive sliding glass doors create effortless indoor-outdoor living, opening to a resort-style pool and backyard oasis. This is a rare opportunity to own a truly one-of-a-kind luxury home in one of Arcadia's most coveted locations. Don't miss your chance to make it yours.

4419 N 46th Place, Phoenix

5984 N Echo Canyon Drive, Phoenix
$3,800,000
3 Beds ⋅ 6 Baths ⋅ 6989012 MLS ⋅ 4,512 SqFt.
Welcome to this stunning Echo Canyon retreat, reimagined in 2020 with timeless Southwestern architecture and unobstructed canyon views. Floor-to-ceiling windows create seamless indoor-outdoor living. The resort-style backyard features a heated pool and spa, putting green, built-in BBQ, gas fireplace, fire pit, and multiple entertaining areas on one of the largest lots in this gated Phoenix community. The designer kitchen offers walnut cabinetry, quartz countertops, and premium finishes, complemented by hickory hardwood floors. The main level includes a luxurious primary suite, two en-suite bedrooms, plus a private loft suite with its own bath. Enjoy an exclusive party suite with private elevator access--ideal for elevated lock-and-leave luxury living.

5984 N Echo Canyon Drive, Phoenix

5816 E Calle Del Media --, Phoenix
$3,760,000
4 Beds ⋅ 4 Baths ⋅ 6934628 MLS ⋅ 3,900 SqFt.
Welcome to the quintessential Arcadia home, where Mid-Century Modern design meets modern luxury. Completely remodeled with meticulous detail, this single-level home sits on a south-facing cul-de-sac lot with unobstructed Camelback Mountain views. Inside, vaulted ceilings and dramatic windows flood the home with natural light. The kitchen features custom cabinetry, premium appliances, and designer finishes. A thoughtful split floor plan provides privacy and flow with 4 bedrooms and 4 bathrooms. Indoor living connects seamlessly to resort-style yards, with sparkling pool, spa, and multiple entertaining areas. Whether hosting gatherings or enjoying a quiet evenings with Camelback as your background, this home offers the ultimate Arizona lifestyle- rare Arcadia opportunity!

5816 E Calle Del Media --, Phoenix

5156 N 45th Place, Phoenix
$3,750,000
5 Beds ⋅ 5 Baths ⋅ 6816800 MLS ⋅ 4,496 SqFt.
This architectural masterpiece, completed in 2024, with interiors by Joel Contreras Design, offers unparalleled elegance and comfort. This exquisite 5-bedroom, 4.5-bathroom estate, boasting 4,496 square feet of luxurious living space on a sprawling 0.56-acre lot and is located in the highly sought-after Hopi school district. The expansive great room with over 2,000 square feet and 16-foot ceilings, seamlessly blends the living, dining, and family areas and features stunning views of Camelback Mountain, creating an inviting atmosphere perfect for entertaining and relaxation. The gourmet kitchen is a chef's dream, featuring Thermador appliances, Vadara Quartz countertops, Shinnoki cabinetry, a 15.5-foot island, and a convenient pot filler. This home is great for entertainers and families.

5156 N 45th Place, Phoenix

4248 E Patricia Jane Drive, Phoenix
$3,740,000
5 Beds ⋅ 6 Baths ⋅ 7035132 MLS ⋅ 4,847 SqFt.
Set in the heart of Hacienda Granada, this new construction single-level modern farmhouse brings together the best of Arcadia living with Camelback Mountain views, a larger 12,841-square-foot lot, and a location that feels connected to everything people love about the neighborhood. The 5-bedroom, 5.5-bath floor plan was designed with real livability in mind, offering a thoughtful split-bedroom layout along with a bonus living room, private office, and gym that give the home flexibility for work, guests, and everyday life. Inside, European oak flooring, hickory cabinetry, designer lighting, and elevated finishes create a warm, polished feel without losing the comfort of home. The kitchen, anchored by Wolf, Sub-Zero, and Cove appliances, opens naturally to the main living space, making the home feel equally suited for quiet mornings, family dinners, and easy entertaining. Clean lines, natural finishes, and thoughtful design allow the home to make the most of light and space throughout, creating a home that feels both refined and easy to live in. Located in the Hopi School District and just moments from LGO, Kachina Park, The Global Ambassador, and more, this home offers the kind of Arcadia lifestyle that is hard to duplicate.

4248 E Patricia Jane Drive, Phoenix

141 E Kaler Drive, Phoenix
$3,725,250
5 Beds ⋅ 5 Baths ⋅ 6919719 MLS ⋅ 5,232 SqFt.
Introducing a new custom ranch home by Coyote Development, set on a rare 1/3-acre corner lot in the heart of North Central Phoenix. This single-story, 5,200+ sq ft home delivers timeless architecture with modern convenience, crafted for everyday living and effortless entertaining. The design respects its historic neighborhood with a cedar shake roof, vaulted ceilings with exposed beams, natural oak floors, and custom millwork throughout. At its center is a chef's kitchen with Sub-Zero and Wolf appliances, a Taj Mahal quartzite island, and a full butler's kitchen equipped with its own sink, dishwasher, built-in wine fridge, and second refrigerator. A dedicated dining space easily seats 10, and the adjoining custom buffet and bar makes hosting seamless. The front sitting room offers a fireplace and French doors that open to the front social patio. All five large bedrooms include ensuite baths, balancing comfort and privacy for family and guests. Smart space planning and storage was built-in throughout: including a large laundry and mud room with double washer/dryer, sink, and storage, plus an oversized three-car garage with side storage and attic access. The backyard is a private escape with a full Ficus hedge, limestone-decked pool, dedicated exterior pool bath, and generous entertaining areas. High-efficiency HVAC, fire sprinklers, and insulated walls provide peace of mind. This is a rare opportunity to own a new home in North Central that pairs character with scale, an elevated ranch built for lasting quality and modern living.

141 E Kaler Drive, Phoenix

5401 E Mariposa Street, Phoenix
$3,700,000
5 Beds ⋅ 6 Baths ⋅ 6956263 MLS ⋅ 4,895 SqFt.
Set on an expansive three-quarter-acre lot in Arcadia Proper, this authentic Spanish Territorial estate blends rich architectural detail with refined modern upgrades. From the moment you enter, Saltillo tile floors, vaulted and beamed ceilings, and artisan Spanish tile accents set an atmosphere of warmth, craftsmanship, and character. Thoughtfully designed for both daily living and gracious entertaining, the home offers 5 bedrooms plus a private office, 5.5 bathrooms, and an inviting casita with a separate entrance. Pella windows and exterior doors provide enhanced comfort and clarity while honoring the home's architectural roots. The chef's kitchen features premium Sub-Zero and Dacor appliances, elevating both function and form. Four fireplaces—located in the primary suite, family room, casita, and outdoor patiocreate intimate gathering spaces throughout the property. Step outside to an expansive backyard oasis with Camelback Mountain views, a large covered patio, built-in BBQ, and a sparkling pool & spa. Lush green lawns, mature landscaping, and raised garden beds complete the serene setting. Additional features include an oversized 3-car garage with a separate workshop and abundant storage. With charm, scale, and modern enhancements rarely found together, this is a signature Arcadia property ready to be enjoyed for years to come.

5401 E Mariposa Street, Phoenix

5935 N Echo Canyon Lane, Phoenix
$3,700,000
4 Beds ⋅ 5 Baths ⋅ 6962366 MLS ⋅ 3,732 SqFt.
STUNNING CAMELBACK MOUNTAIN VIEWS! The perfect LOCK & LEAVE, in the highly coveted guard gated Echo Canyon community. This property lives completely on ONE LEVEL, with Primary down and copious amounts of NATURAL LIGHT. Upstairs is a generous LOFT STYLE en suite room with a HUGE view patio deck. Enjoy practically 360-degree Mountain and Town of Paradise Valley views. Floor to ceiling windows encapsulates the true majesty of Camelback Mountain. MODERN & practically NEW, this home has been very lightly lived in since its completion in 2019. Featuring Crestron smart home features, electric blinds, and a whole home sound system. All the storage space and amenities you need, with incredibly low maintenance well-manicured landscaping and TOTAL PRIVACY | WELCOME HOME! All TVs, Equipment, outdoor Weber BBQ, Bar Stools, and Patio Furniture are included.

5935 N Echo Canyon Lane, Phoenix

3743 E Hazelwood Street, Phoenix
$3,663,490
4 Beds ⋅ 6 Baths ⋅ 6850605 MLS ⋅ 4,099 SqFt.
Experience modern living in this brand-new construction home that can still be CUSTOMIZED TO BE ANY BUYER'S DREAM HOME! Located in arguably one of the best neighborhoods in Arcadia, this well-thought floor plan features 4 bedrooms plus an office AND a den/game room! The large kitchen is at the heart of the home overlooking the great room and features custom cabinetry, Quartzite countertops, Thermador appliance package, walk-in pantry and Butler's pantry. A 20-foot sliding glass door opens the inside up to the backyard with sparkling pool, spa, built-in BBQ, gas firepit and large grassy space. Spacious primary suite has entrance to backyard, oversized walk-in closet with custom cabinetry and spa-like bathroom. All of this and located close to dining, restaurants and entertainment!

3743 E Hazelwood Street, Phoenix

14440 N 14th Drive, Phoenix
$3,650,000
6 Beds ⋅ 10 Baths ⋅ 7041418 MLS ⋅ 9,241 SqFt.
Experience architectural brilliance in the heart of Moon Valley, where panoramic mountain and sunset vistas stretch across the valley from atop one of Lookout Mountain's most coveted homesites. Located within exclusive guard-gated community of Coral Gables Estates, this estate spans 9,241 SF on 2.3 acres and represents a rare fusion of visionary architecture and commercial-grade construction. Designed by renowned architect Bob Bacon and constructed by Kitchell, Arizona's premier commercial builder, the residence showcases a level of craftsmanship, engineering, and design rarely found in residential real estate. The property is positioned to maximize indoor-outdoor living and includes an 888 SF detached guest house and garage space for up to 10 vehicles, including a detached RV garage. Designed for both grand-scale entertaining and everyday living, the chef's kitchen features striking River Green granite, a butler's pantry, an 18-chair island, abundant preparation space, and a fully retractable glass sliding door for an indoor-outdoor flow. An elevator provides convenient access throughout the home, while a commercial-grade Crestron smart home system seamlessly controls lighting, climate, audio, and integrated home functions. The upper level hosts the primary retreat with a private study, guest bedrooms, conditioned storage, expansive patios, and a gas fireplace overlooking the surrounding landscape. The lower level serves as an entertainment retreat with a media/game room, full bar, guest suites, dual wine cellars, retractable bar windows, and fully opening slider doors for direct access to outdoor living spaces. Outside, the resort-style pool and spa, dramatic grotto, vanishing-negative edge water feature and waterfall, and expansive patios create a private desert oasis designed to capture ever-changing desert light, dramatic sunsets, and star-filled skies. Located moments from Lookout Mountain Golf Club and surrounded by the natural beauty of the mountain preserve, this is one of Moon Valley's most significant legacy estates.

14440 N 14th Drive, Phoenix

4901 E Lafayette Boulevard, Phoenix
$3,650,000
4 Beds ⋅ 5 Baths ⋅ 6968722 MLS ⋅ 4,443 SqFt.
Situated in the coveted Arcadia Proper neighborhood, this exceptional residence captures picturesque Camelback Mountain views and falls within the acclaimed Hopi School District. Thoughtfully refreshed, the home showcases a modern open floor plan designed for both everyday living and effortless entertaining. The main living spaces seamlessly connect to a gourmet kitchen outfitted with premium stainless-steel appliances, custom cabinetry, and dramatic backlit quartzite countertops. Walls of glass and expansive sliding doors invite natural light and create a seamless indoor-outdoor experience, overlooking a private, verdant backyard retreat. The primary suite features a spa-inspired bath with an oversized walk-in shower, soaking tub, and a custom closet. Outdoors, the resort-style grounds are ideal for entertaining, offering a sparkling pool with water feature, a covered patio with built-in BBQ, and mature landscaping that provides both privacy and tranquility. Additional highlights include a dedicated home office, a generous secondary living area ideal for children or media use, and a three-car garage. Conveniently located near Arcadia's top resorts, championship golf courses, renowned dining, and upscale shopping, this home delivers refined living in one of Phoenix's most desirable enclaves.

4901 E Lafayette Boulevard, Phoenix

3832 E Highland Avenue, Phoenix
$3,614,300
4 Beds ⋅ 6 Baths ⋅ 6811859 MLS ⋅ 4,106 SqFt.
Experience modern living in this brand-new construction home that can still be CUSTOMIZED TO BE ANY BUYER'S DREAM HOME! Located in arguably one of the best neighborhoods in Arcadia, this well-thought floor plan features 4 bedrooms plus an office AND a den/game room! The large kitchen is at the heart of the home overlooking the great room and features custom cabinetry, Quartzite countertops, Thermador appliance package, walk-in pantry and Butler's pantry. A 20-foot sliding glass door opens the inside up to the backyard with sparkling pool, spa, built-in BBQ, gas firepit and large grassy space. Spacious primary suite has entrance to backyard, oversized walk-in closet with custom cabinetry and spa-like bathroom. All of this and located close to dining, restaurants and entertainment!

3832 E Highland Avenue, Phoenix

5994 E Orange Blossom Lane, Phoenix
$3,610,000
3 Beds ⋅ 4 Baths ⋅ 6993993 MLS ⋅ 4,093 SqFt.
I've got some Ocean Front Property in Arizona and from the back porch you can see the TEE! Views! Views! Views! Located on the 4th Tee of the Arizona Country Club with expansive views of the course and the lake, sits this one of a kind home which is SIMPLY PRICELESS! Beautifully renovated with 4100', walls of glass to the back take full advantage of the setting which includes Camelback Mountain to the north and the Papago Buttes to the south. Multiple living areas, 9' ceilings, gourmet kitchen with huge island, commercial appliances, huge laundry, 3 large bedrooms with ensuite baths, 2 fireplaces in inside and fire pit out back. Enormous outdoor living to the front and back. Located in the coveted Arcadia neighborhood with close proximity to all the best restaurants and retail in town!

5994 E Orange Blossom Lane, Phoenix

4515 E Calle Del Norte --, Phoenix
$3,600,000
4 Beds ⋅ 5 Baths ⋅ 6971121 MLS ⋅ 3,301 SqFt.
Properties like this are rare — quality and charm in a perfectly sized package. Mid-century modern-inspired and fully rebuilt in 2016 by luxury builder John Gurley (R.J. Gurley Construction) for his own family, with architect Jon Poetzl and landscape architect Benjy Levinson. Featured on the cover of Phoenix Home & Garden and included on both the Phoenix Home & Garden Home Tour and the Modern Phoenix Home Tour, it offers effortless indoor‑outdoor living with a great‑room layout, abundant glass, and multiple sliding and pocketing doors that invite Arizona sunshine inside. The kitchen is built for entertaining — Wolf range, Sub‑Zero refrigerator, and a generous island that opens directly to the backyard. A cozy nook office off the kitchen is an ideal work‑from&#82 home houses two ensuite bedrooms flanking a shared game room. A primary bedroom with two separate closets is a bonus and a stack washer-dryer adds convenience. The detached, airconditioned garage is more than parking: it includes a pool bath, workout area, office, and extra storage with dual climate zones. Lush landscaping blends Arcadia tradition with native desert plants and fruit trees, creating a beautiful, livable yard you'll love.

4515 E Calle Del Norte --, Phoenix

4569 E Lafayette Boulevard, Phoenix
$3,600,000
5 Beds ⋅ 5 Baths ⋅ 6902684 MLS ⋅ 4,338 SqFt.
This fabulous residence was rebuilt in 2017 with excellent taste and authentic cottage style elements. From the exceptional curb appeal to the exquisite mountain views, not a detail was overlooked in this beautiful home. The island kitchen has sleek high-end appliances, marble accents, a farmhouse sink and a custom wooden hood, a beautiful floor to ceiling fireplace is the focal point of the open floor, the dining room is perfect for both formal and informal entertaining, the bonus room is perfect for a home office or exercise room, and all the bedrooms and baths have their own special design elements. The impressive finishes include wide plank wood flooring, designer lighting, custom fixtures, solid wood doors, and extensive millwork, and the grounds are gorgeous with a large covered patio, lovely pool, fire pits in both the front and back with multiple seating areas to enjoy the outstanding setting with mountain views from numerous vantage points. Sitting in a fantastic stretch of Lafayette Blvd in the heart of Arcadia, this great looking home offers a perfect combination of luxury and charm!

4569 E Lafayette Boulevard, Phoenix

3807 N 55th Place, Phoenix
$3,550,000
6 Beds ⋅ 5 Baths ⋅ 6941857 MLS ⋅ 5,178 SqFt.
Nestled in the heart of Arcadia, this striking adobe red slump block brick home offers a unique blend of classic architecture and contemporary artistry. With a recent, expansive addition and an elegant casita, the property combines spacious living with distinctive design elements. The home features a putting green, a sparkling swimming pool, a rejuvenating hot tub, space for a pickle ball court creating an outdoor retreat. Inside, the residence exudes an artistic flair, perfectly balanced by a rock and roll vibe that infuses every room with bold character and energy. This home is truly a work of art, offering both luxurious amenities and a one-of-a-kind atmosphere for those who appreciate both style and substance.

3807 N 55th Place, Phoenix

94 Biltmore Estates Drive, Phoenix
$3,550,000
8 Beds ⋅ 5 Baths ⋅ 6884160 MLS ⋅ 8,933 SqFt.
Best of Biltmore! This 1933 ESTATE home, rich with Prestige & History, was built by the Arizona Biltmore Hotel by the Wrigley family for their personal use. The scale of this property is suited for grand entertaining. 6 oversized garages,TWO real guest quarters, plus the main residence. The larger guest home is over 2000 sq. ft.,with 4 fireplaces, roof deck, designed by world famous architect, Jeffrey Page w/SpaceLineDesign Creative Architectswas featured in numerous publications.The other guest home is two story w/own fireplace & kitchen. The main residence is directly on the Biltmore Links Golf course, has 175 foot frontage, overlooking the golf course lakes & Camelback Mountain &Praying Monk. Main residence has 3 fireplaces,6 bedrooms which includes maid's room &service kitchen area. E residence sourrounded on all sides w/ many specimen plants, lush and exotic, and a bougainvillea nearly 100 years old. This is a great property for someone who understands grand understated elegant living. Seller may consider a property in exchange.

94 Biltmore Estates Drive, Phoenix

5225 N 46th Street, Phoenix
$3,500,000
3 Beds ⋅ 5 Baths ⋅ 6958362 MLS ⋅ 5,041 SqFt.
Nestled within the gated Camelback Canyon community, this exceptional, owner-built residence is offered for the first time since its construction in 1998. Meticulously maintained and thoughtfully designed, the home spans over 5,000 square feet and blends timeless craftsmanship with a highly functional, family-friendly (or downsize!) layout. Featuring 3 generously sized bedrooms, 5 baths and a separate study, this residence offers expansive living spaces ideal for both everyday comfort and elegant entertaining. The well-designed floor plan flows seamlessly, features soaring ceilings, and is highlighted by a dedicated media room and multiple gathering areas that create a warm, inviting atmosphere. Outdoors, enjoy a private backyard oasis complete with a resort-style pool, perfect for relaxing family fun or entertaining guests. Mature landscaping enhances privacy and complements the serene Camelback Canyon setting. Oversized three-car garage with generous air-cooled storage space. Hopi Elementary, Arcadia High School. Peaceful and secure, this property reflects pride of ownership throughout and offers a rare opportunity to own a custom, well-cared-for estate at the base of Camelback Mountain in one of Phoenix's most desirable gated communities.

5225 N 46th Street, Phoenix

3007 N Manor Drive W, Phoenix
$3,500,000
5 Beds ⋅ 6 Baths ⋅ 6912023 MLS ⋅ 5,644 SqFt.
Tucked gracefully behind lush landscaping and framed by mature trees, this exceptional Mediterranean estate captures the essence of enduring beauty, quiet sophistication, and effortless luxury. Thoughtfully reimagined and masterfully remodeled, the residence achieves a rare harmony between old-world character and modern refinement—where timeless architecture meets today's elevated lifestyle. Inside, a serene palette of soft, natural tones and designer-selected finishes creates a sense of calm and understated elegance. Formal living and dining rooms pay homage to the home's heritage, while the reimagined gourmet kitchen—anchored by premium appliances, bespoke cabinetry, and an expansive island—opens seamlessly to a spacious family room. Walls of glass invite natural light and frame serene garden views, creating a perfect setting for intimate gatherings or grand entertaining. A flexible main level offers thoughtfully designed spaces, including a handsome den, a private office or guest bedroom, and a secondary prep kitchen with laundry for effortless hosting. A charming guest suite, secluded with its own private entrance, offers an exclusive haven for visitors or extended stays. Upstairs, the primary suite is a sanctuary of tranquil luxury. Dual walk-in closets with custom millwork, soaring ceilings, and a spa-inspired bath clad in marble and limestone elevate the sense of indulgence. A freestanding soaking tub and oversized Walker Zanger tile shower complete this serene retreat. Two additional en-suite bedrooms provide comfort and privacy for family or guests. Outdoors, the home reveals its most enchanting moments. Designed for year-round enjoyment, the East-facing backyard captures soft morning light and evening breezes, offering a true extension of the living space. Swim beneath the sky in the elegant pool, gather around the firepit as dusk settles, or wander through the herb and vegetable gardens. Multiple patios, two calming water features, a sport court, and inviting lounge areas allow for both intimate escapes and lively entertaining. Even the practical details are executed with the highest level of craftsmanship. The fully remodeled two-car garage reflects the home's thoughtful design, while a custom steel pergola provides additional covered parking with architectural finesse. This is more than a home, it is a lifestyle defined by timeless style, curated comfort, and quiet grandeur. A rare opportunity to own a residence where exceptional design, enduring elegance, and modern-day sophistication converge in perfect balance.

3007 N Manor Drive W, Phoenix

5655 N Camelback Canyon Drive, Phoenix
$3,500,000
6 Beds ⋅ 7 Baths ⋅ 6927721 MLS ⋅ 7,256 SqFt.
*BEST VALUE ON CAMELBACK MOUNTAIN Only $551 Sq Ft* Perched atop the prestigious head of Camelback Mountain, this private, gated estate offers an unparalleled blend of luxury, privacy, & breathtaking vistas. No HOA. Rarely do homes with views this extraordinary become available. Gaze at Mummy Mountain, Piestewa Peak, & Paradise Valley's sparkling city lights, or enjoy iconic Arizona sunsets & the famous Praying Monk from the home & its outdoor entertaining spaces. Renovated with over $1M in upgrades, this 6-bedroom, 6.5-bathroom estate includes an office, two flex spaces, 3.5-car garage, & a new elevator. The stunning pool & hot tub feature sleek glass fencing, preserving the panoramic vistas. Minutes from top dining, shopping, golf, & Sky Harbor Airport, this is a one-of-a-kind retreat.

5655 N Camelback Canyon Drive, Phoenix

5817 N 45th Street, Phoenix
$3,500,000
4 Beds ⋅ 5 Baths ⋅ 6917701 MLS ⋅ 3,996 SqFt.
Set in the coveted Camelback Canyon Estates, this designer residence reimagined by Herzlinger showcases timeless sophistication and effortless livability. Walls of steel-framed glass and soaring 14-foot ceilings bring in natural light and frame iconic views of the Praying Monk and Camelback Mountain, creating an unparalleled sense of place. The chef's kitchen is a true showpiece with a massive Calcutta marble island, sleek Euro cabinetry, and professional-grade appliances. Distinctive finishes carry throughout the home—walnut herringbone and French limestone floors, elegant marble baths, and dramatic steel-framed doors and windows that seamlessly blend modern luxury with enduring craftsmanship. The thoughtful layout offers four ensuite bedrooms, including a split primary retreat with spa-style bath. Expansive great room living and dining spaces flow directly to the outdoors, where resort amenities await. A fully tiled pool, raised lounge deck, outdoor fireplace, summer kitchen, and dedicated poolside bath make entertaining and everyday living equally spectacular. Privately positioned on a cul-de-sac with a 3-car garage, this residence combines Herzlinger design pedigree, refined details, and the lifestyle of Arcadia/Paradise Valley at the base of Camelback Mountain.

5817 N 45th Street, Phoenix

Copyright 2026 Arizona Regional Multiple Listing Service, All rights reserved. The data relating to real estate for sale on this website comes in part from the Arizona Regional Multiple Listing Service. All information deemed reliable but not guaranteed and should be independently verified. All properties are subject to prior sale, change or withdrawal. Neither listing broker(s) nor Arizona Regional Multiple Listing Service shall be responsible for any typographical errors, misinformation, misprints and shall be held totally harmless.