Refine Search
Sort by
27901 N 68th Place, Scottsdale
$3,600,000
5 Beds ⋅ 7 Baths ⋅ 7014989 MLS ⋅ 7,441 SqFt.
A rare expression of desert luxury, this newly reimagined estate in Saguaro Estates is a masterclass in design, scale, and refinement. Offered fully furnished, the residence unfolds across more than 7,400 square feet of curated interiors where timeless architecture meets elevated modern living. From the moment you pass through the private gated courtyard, soaring 21-foot ceilings with exposed wood beams and dramatic stone accents set a tone of understated grandeur. Every detail has been thoughtfully composed--from rich Daltile flooring to over 30 slabs of hand-selected quartzite and marble--creating a home that feels both sophisticated and effortlessly livable. At its heart, the chef's kitchen is as functional as it is striking, anchored by Taj Mahal quartzite, dual islands, custom alder cabinetry, and a full Thermador appliance suite. Designed for both intimate evenings and large-scale entertaining, the estate offers a private theater, billiards lounge, and elegant wet bar, while walls of glass open to a resort-caliber backyard. Here, expansive covered patios, fireplaces, a built-in BBQ, and a PebbleTec pool and spa create a setting reminiscent of a five-star retreat. The primary suite is a sanctuary of its own--complete with a fireplace, spa-inspired bath, dual dressing rooms, and a private fitness space. Guests are welcomed with exceptional comfort in a detached casita with a full kitchen and en-suite accommodations. An executive office, integrated lighting and sound, and a climate-controlled four-car garage with EV capability complete this extraordinary offering. Perfectly positioned in the coveted 85266 zip code, this private estate offers the ideal balance of seclusion and convenience--just minutes from Loop 101, the future Arizona Cardinals headquarters, Mayo Clinic and Honor Health, with easy access to North Scottsdale's premier golf, dining, and shopping destinations, including Troon, DC Ranch, and Scottsdale Quarter. This is more than a home--it is a statement of lifestyle, presence, and enduring design in one of North Scottsdale's most coveted enclaves.

27901 N 68th Place, Scottsdale

6511 E Hummingbird Lane Unit 2, Scottsdale
$3,600,000
7004539 MLS
In the heart of Paradise Valley, this exceptional homesite presents an opportunity to create your dream estate. Ideally positioned on the north slope of Mummy Mountain, the property captures expansive panoramic views of the desert landscape complemented by sparkling city lights, offering a truly breathtaking backdrop for a custom luxury build. The existing residence is a teardown, allowing you to fully realize your vision on a highly desirable, buildable lot surrounded by prestigious multi-million-dollar estates. Set within one of Arizona's most sought-after enclaves, this premier location offers both privacy and proximity to world-class dining, upscale shopping, and renowned golf courses. Being sold for land value.

6511 E Hummingbird Lane Unit 2, Scottsdale

10585 E Crescent Moon Drive Unit 32, Scottsdale
$3,600,000
3 Beds ⋅ 4 Baths ⋅ 6997124 MLS ⋅ 3,971 SqFt.
Nestled within the exclusive gated enclave of Privada at the Four Seasons Resort Scottsdale, this exceptional residence offers refined desert luxury and breathtaking views of Pinnacle Peak and the surrounding Sonoran landscape. Thoughtfully designed in the timeless Southwest style, the home features expansive open living spaces, wood-beam ceilings, and seamless indoor-outdoor living. The resort-style backyard is ideal for entertaining, complete with a pool, spa, outdoor fireplace, and built-in BBQ. A detached guest casita provides private accommodations for visitors or a home office. Enjoy world-class resort amenities, dining, spa services, and golf nearby in one of North Scottsdale's most coveted communities.

10585 E Crescent Moon Drive Unit 32, Scottsdale

12838 E Ironwood Drive, Scottsdale
$3,600,000
3 Beds ⋅ 4 Baths ⋅ 6971526 MLS ⋅ 4,093 SqFt.
BRAND NEW 3956 SF home with pool on 71,599 SF homesite in gated North Scottsdale community; 3 ensuites with walkin closets, powder bath, study, interior courtyard and extended backyard patio; 4 car garage open plan with beamed entry, family and dining; 90 degree sliding doors to courtyard and backyard; 12' slider at dining, gourmet kitchen w/48'' Wolf rangetop with griddle, 30'' double oven, 24'' microwave drawer; 30'' built-in Subzero refrigerator w/24'' Subzero wine column and 24'' Freezer column; Zephyr wine/bev cooler; 48'' hood; waterfall island with views of fireplace in family room; solid core interior doors w/iron entry door; upgraded tile, flooring and details throughout; 2x6 CONSTRUCTION & NEW HOME WARRANTY.

12838 E Ironwood Drive, Scottsdale

25255 N 90th Way, Scottsdale
$3,600,000
5 Beds ⋅ 5 Baths ⋅ 6953398 MLS ⋅ 5,925 SqFt.
Opportunities like this are exceptionally rare within a gated Scottsdale community. Set on a sprawling 2.4+ acre lot, this private compound offers a level of space, flexibility, and long-term potential that is nearly impossible to replicate. A true highlight of the property is the fully detached guest residence, encompassing approximately 1,400+/- square feet and thoughtfully designed for independent living. Featuring two bedrooms, 1.5 bathrooms, a full kitchen, dedicated laundry, and multiple private patios, it creates the ideal environment for multi-generational living, extended stays, a private executive office, or flexible lifestyle use. The main residence spans 4,536 square feet and is designed to maximize privacy and separation. The primary suite is positioned upstairs... as its own secluded retreat, complete with a fireplace and dual oversized closets--ideal for those seeking a quiet sanctuary removed from the rest of the home. The lower level offers two additional en-suite bedrooms, providing comfortable accommodations for family or guests. Positioned to capture dramatic sunsets and mountain views, the property is crowned by an expansive rooftop deck with sweeping 360° panoramas. The grounds are designed for effortless enjoyment, featuring a resort-style pool, two gas fire pits, and a well-appointed outdoor kitchen with built-in BBQ, bar seating, and TV. With its rare lot size, fully functional guest home, and flexible living configuration, this property presents a unique opportunity to enjoy today while offering significant upside for the future. Available turnkey with all furnishings for a quick move in.

25255 N 90th Way, Scottsdale

9083 E Via Montoya --, Scottsdale
$3,575,000
5 Beds ⋅ 5 Baths ⋅ 7031320 MLS ⋅ 4,936 SqFt.
Set on a breathtaking acre lot in prestigious Pinnacle Peak Vistas, this extensively remodeled estate offers sweeping panoramic views of the McDowell Mountains. Expansive split-floorplan basement design features soaring 12-foot ceilings, abundant natural light, & seamless indoor-outdoor living. Stunning new gourmet kitchen showcases exquisite marble counters, Wolf & Sub-Zero appliances, convenient butler's pantry, while the adjoining family room impresses w/ a dramatic vaulted wood ceiling & incredible mountain vistas. Luxurious primary retreat w/ fireplace, vaulted ceiling, & newly remodeled spa-inspired bath. Extraordinary resort-style backyard featuring sparkling PebbleTec pool, raised firepit, extended Travertine pavers, large ramada w/ rooftop view deck, & lush desert landscaping. Extensive remodeling of this exquisite property includes all new kitchen and bathrooms, all new windows, owned solar system, rich wood flooring throughout, and new roof done in 2021! Fully finished and beautifully decorated basement features two large bedrooms, gorgeous new bathroom with shower, and large comfortable family/living room with high quality kitchenette. On the main floor there are two very spacious ensuite bedrooms, each with walk in closets. Even the laundry room has been beautifully remodeled with extensive high end cabinetry offering tons of storage, plenty of counter space, a convenient utility sink, and high end washer and dryer. A circular paved driveway leads to a spacious and inviting front courtyard where you can relax and take in the beauty of your spectacular surroundings. A separate den has been configured to a beautiful recreation/game room with rich wood ceiling providing additional space in which to relax and entertain that is easily accessible to the front courtyard. The home also features a roomy three car garage with epoxy floor providing an abundance of storage space. This remarkable home is ideally located in North Scottsdale near some of the Valley's best outdoor recreation, especially for hiking, mountain biking, golf, and desert exploration. Numerous trailheads throughout the McDowell Mountain range are in close proximity, as well as nearby Pinnacle Peak Park, all offering extensive hiking trails. The area is also surrounded by world-class golf, including courses near Troon, Grayhawk, and DC Ranch, along with easy access to horseback riding, off-road desert recreation, and luxury resort amenities throughout North Scottsdale. Truly an exceptional property delivering the finest in Arizona luxury living!

9083 E Via Montoya --, Scottsdale

10160 E Saddle Horn Trail, Scottsdale
$3,575,000
5 Beds ⋅ 6 Baths ⋅ 6925083 MLS ⋅ 5,080 SqFt.
This newly constructed home combines Southwestern contemporary design, high-end finishes, smart home automation, with beautiful desert landscaping, panoramic mountain and city light views within the upscale gated community of Eagles Glen. Situated on nearly an acre, the property welcomes you with a grand artisan paver driveway, modern steel door and contemporary adobe design. This thoughtfully redesigned single-level split floor plan home, with detached casita offers open concept living, an abundance of natural light, and designer finishes throughout; including European hardwood floors, level-5 smooth drywall finishes, 8' interior doors, and a striking modern linear fireplace. The chef's kitchen is beautifully appointed, featuring sleek custom cabinetry, granite waterfall island, granite countertops, tile backsplash, custom wood panel Monogram appliances, wine fridge, beverage drawers, and an oversized walk-in pantry. A modern sliding glass door gently frames the Pinnacle Peak mountain range, seamlessly connecting the indoor-outdoor living spaces. Entertain family, friends and neighboring guests on the large covered patio, featuring a designer wood panel ceiling equipped with MistAmerica cooling system, surround sound speakers, outdoor Smart TV, built-in BBQ and outdoor kitchen; all while overlooking the newly constructed sparkling pool and spa, linear gas fire table, artificial grass, and desert by design landscaping. The primary suite is a luxurious sanctuary, featuring dual vanities, a soaker tub, oversized walk-in multi-faucet shower, heated floors, granite countertops, and two spacious walk-in closets. Three additional en-suite bedrooms, plus a powder room and laundry room, complete the main residence. A detached guest house casita is completely self-sufficient, with a full kitchen, living room, and en-suite bedroom, providing privacy for guests or multi-generational living. Notable updates include a Savant smart home system, new HVAC systems, tankless hot water heaters, solar air-conditioned storage space, and epoxy garage flooring. Located near Troon Golf and Country Club, The Four Seasons Resort, and scenic hiking trails including Pinnacle Peak, Tom's Thumb, and the McDowell Sonoran Preserve Gateway Trail. Just a short drive to upscale dining, shopping, and entertainment at Market Street, Kierland Commons, and Scottsdale Quarter, as well as WestWorld, TPC Scottsdale, Salt River Fields, and the world-renowned Mayo Clinic, with convenient access to the Loop 101 and 51 freeways for seamless travel throughout Scottsdale and Phoenix.

10160 E Saddle Horn Trail, Scottsdale

12525 N 85th Street, Scottsdale
$3,560,000
5 Beds ⋅ 5 Baths ⋅ 7019529 MLS ⋅ 5,192 SqFt.
A complete reimagining in the heart of Scottsdale's coveted Cactus Corridor, this 5 bedroom, 3 full bath, 2 half bath residence blends timeless architecture with warm organic design. Thoughtfully reworked to appeal to a wide range of buyers, the floor plan offers seamless flow, generous living spaces, and an effortless indoor-outdoor lifestyle. Curated finishes include custom cabinetry, natural stone surfaces, wood flooring throughout, and a premium Thermador appliance package. Nearly every major component of the home has been upgraded, including new AC units, tankless water heaters, and extensive interior and exterior improvements, creating a true turnkey experience. Set on an exceptional Cactus Corridor lot, the backyard was designed for both everyday living and entertaining, featuring a newly constructed pool, expansive outdoor spaces, and mature desert surroundings that create a private resort-like setting. A rare opportunity to own a fully renovated home in one of Scottsdale's most desirable locations.

12525 N 85th Street, Scottsdale

13018 N 70th Street, Scottsdale
$3,550,000
6 Beds ⋅ 6 Baths ⋅ 7060931 MLS ⋅ 5,200 SqFt.
A rare opportunity for true multi-generational living in Scottsdale's West Cactus Corridor, combining a fully renovated main residence with a newly built detached guest home designed for flexibility and connection. With approximately 3,600 sq ft in the main residence plus a detached 1,600 sq ft guest house, this property is designed for the way families live today, offering the ability to bring multiple generations together while maintaining comfort, privacy, and independence. Inside, the main residence offers 4 bedrooms + a dedicated den, 4 bathrooms, and two primary suites, creating a floor plan that naturally adapts to evolving needs. Whether accommodating extended family, creating a private work-from-home space, hosting long-term guests, or simply enjoying room to spread out, the layout delivers versatility without compromise. Newly added skylights bring natural light throughout the home, while thoughtful design details and warm contemporary finishes create inviting spaces throughout. Outside, the property is built around Arizona living. A covered patio and built-in BBQ create a natural gathering space for weekends with family and friends, while the pool and spa provide a private setting to relax and unwind. Automatic gated access to the backyard and garage area adds both functionality and privacy. Further elevating the property is the newly built detached guest residence, offering approximately 1,600 sq ft with its own private driveway access, separate utility metering, garage, and private living space featuring 2 bedrooms and 2 bathrooms. Ideal for parents, adult children, extended family, or long-term visitors, it creates the flexibility and independence that make multi-generational living feel seamless rather than shared. The separate setup also creates added versatility for buyers seeking private guest accommodations or future income potential. Located just minutes from Kierland, Scottsdale Quarter, dining, shopping, and everyday conveniences.

13018 N 70th Street, Scottsdale

8093 E Tortuga View Lane, Scottsdale
$3,550,000
4 Beds ⋅ 5 Baths ⋅ 7010782 MLS ⋅ 4,002 SqFt.
First time on the market, this exceptional residence is ideally situated on a premium south-facing homesite within the guard-gated community of Whisper Rock. Built by Platinum Companies and thoughtfully designed by PHX Architecture, the home features a private owner's suite with an adjacent office, along with three spacious guest suites. A beautifully appointed kitchen seamlessly connects to the dining/living areas. Expansive walls of stacking glass open to a generous covered patio, creating effortless indoor/outdoor living, complete with a built-in BBQ, fire pit, and water feature. A harmonious blend of warm natural finishes, refined contemporary touches, high-end materials, and custom wall coverings is showcased throughout. An oversized three-car garage completes this exceptional Villa.

8093 E Tortuga View Lane, Scottsdale

11448 E Dreyfus Avenue, Scottsdale
$3,545,000
4 Beds ⋅ 6 Baths ⋅ 6972406 MLS ⋅ 7,491 SqFt.
Perched atop the hillside within the guard gated Ancala Country Club, this extraordinary custom estate commands sweeping, unobstructed views of Camelback Mountain, city lights, and desert horizons. Set on nearly an acre, this 4 Bedroom: 6 Bathroom plus office residence offers a rare blend of timeless architecture, refined craftsmanship, and breathtaking scenery from nearly every vantage point. Upon entry, disappearing 9-foot sliding glass doors in the living room create a seamless indoor-outdoor living experience, ideal for sophisticated entertaining. Designed with classic elegance, the home showcases traditional details throughout, including soaring 13-foot arched windows that beautifully frame the surrounding landscape. The primary suite, ideally located on the main living level, opens to the upper covered balcony for easy access. Every bedroom is thoughtfully appointed with en-suite baths, including a guest suite on the main level. Also on the main level an exquisite library/office featuring rich alder millwork and private views of the mountain behind the home. The chef's kitchen is adorned with natural stone and equipped with Wolf and Sub-Zero appliances, including a 48" gas range, double ovens, double Asko dishwashers, a walk-in pantry, and breakfast nook all overlooking the family room and glittering city views beyond. Designed for memorable gatherings, the home features a 700+ bottle wine cellar with a circular wet bar, an ideal setting for entertaining while watching the sun dip below the horizon. The lower-level hosts two additional guest suites, one with a large sitting area, a home gym, and media room with McIntosh surround sound, complemented by a large wet bar: kitchenette area and 2nd laundry all with custom millwork throughout. Ideal for teenagers or multi-generational living. Outdoors, resort-style amenities await: a lower expansive patio with BBQ island, sparkling pool and spa, firepit, outdoor shower, pergola and multiple spaces to relax and entertain all framed by the home's incredible elevated views. A regular sized elevator provides ease of access to all levels. This estate is completed by two separate two-car garages, including a lower-level garage ideal for guests and additional parking. The upper-level garage with driveway space to turn around, and additional parking allows direct access to the main living areas. All HVAC units have been replaced as well as water heaters. See documents tab for all upgrades! This home has been meticulously cared for. The country club and golf course are accessible through private membership

11448 E Dreyfus Avenue, Scottsdale

9953 E Balancing Rock Road, Scottsdale
$3,527,000
5 Beds ⋅ 6 Baths ⋅ 6978475 MLS ⋅ 6,458 SqFt.
Unrivaled Views, Timeless Elegance in Talus at Troon North A true trophy estate perched on one of the most coveted view lots in all of North Scottsdale. Located within the prestigious gated golf community of Talus at Troon North, this exceptional luxury custom home offers jaw dropping, panoramic views of city lights, Pinnacle Peak, Troon North Golf Course, vivid Arizona sunsets, and the surrounding Sonoran Desert mountains — all from one of the highest elevation lots in the area. Boasting over 7,000 sq ft of refined living space, the main residence features soaring ceilings, expansive living and entertaining areas, and a seamless indoor outdoor lifestyle that defines North Scottsdale living. Walls of glass frame picture perfect vistas from nearly every room. beauty from every angle. The main residence features soaring ceilings, walls of glass, and seamless flow between interior and exterior spaces ideal for the North Scottsdale lifestyle. The split floor plan includes a luxurious primary suite with its own fireplace, sitting area, and spa like bath featuring dual water closets, soaking tub, and walk in shower. Spacious secondary bedrooms provide comfort and privacy for family or guests. The detached guest house shares the same incredible views and has direct access to the backyard perfect for multi generational living, long term guests, or a private office setup. The resort style backyard is south facing for optimal sun exposure and features a heated pool and spa, generous covered patios, a manicured lawn, and a complete outdoor kitchen with brand new built in Artisan BBQ all set against a spectacular mountain backdrop.

9953 E Balancing Rock Road, Scottsdale

6416 E Calle Camelia --, Scottsdale
$3,525,000
4 Beds ⋅ 5 Baths ⋅ 6981778 MLS ⋅ 3,940 SqFt.
Welcome to Calle Camelia, a striking 2021 soft-contemporary masterpiece located in highly coveted Arcadia Proper. Framed by majestic, daily views of Camelback Mountain, this impeccably designed 3,940-square-foot residence perfectly balances family-friendly functionality with high-end sophistication. Pass through the custom pivot entry door to find an airy, sun-drenched floor plan wrapped in oversized windows and seamless sliding glass walls. The interior boasts premium curation at every turn, featuring wide-plank white oak flooring, designer lighting, and striking quartz surfaces. A chef's kitchen serves as the home's heart, complete with pro-series Dacor appliances and a bespoke walk-in pantry. Four generous en-suite bedrooms offer private sanctuaries for family and guests alike, complemented by 4.5 beautifully appointed baths.The indoor-outdoor flow leads to a private backyard oasis. Host poolside from the built-in BBQ bar, gather around the fire pit, or unwind in the heated pool and spa while kids and pets enjoy the dedicated grassy lawn. Smart-home integration elevates daily living via Control4 automation, motorized Lutron shades, Ring security, and an owned alarm system. Complete with an oversized three-car garage, this property delivers low-maintenance luxury in Phoenix's premier enclave.

6416 E Calle Camelia --, Scottsdale

7878 E Gainey Ranch Road Unit 65, Scottsdale
$3,525,000
3 Beds ⋅ 3 Baths ⋅ 6964696 MLS ⋅ 4,217 SqFt.
Enjoy the Gainey Ranch lifestyle in this ''one of a kind'' exceptional home in the Enclave. This timeless masterpiece features 4200 sq. Ft, single level, 3 car garage, 3 bedroom, 3 bath, plus exercise room. We are situated on one of the largest lots in the Enclave with panoramic views of Arroyo golf course hole 1, tee box 2 with the McDowell Mountains, and the 3rd fairway. Total custom design with the finest of finishes. Oversized kitchen opening to the family room with views galore. Grand great room with custom built-in bar, dramatic fireplace, wood paneling and custom wall treatment throughout. Custom features include designed terrazzo flooring throughout, rare and exotic woodwork in every room, with architectural design elements throughout including sculptured ceilings, 3 dimension ceiling details and custom trim accents. This exceptional home is a must see! Gainey Ranch offers resort-style living with access to sparkling pools, spas, walking trails, & an array of gourmet dining / shopping just steps away. Plus, the world-class Hyatt Regency is right around the corner for the ultimate five-star experience. Don't miss out on this extraordinary opportunity to live in one of Scottsdale's most coveted communities!

7878 E Gainey Ranch Road Unit 65, Scottsdale

24001 N 85th Street, Scottsdale
$3,524,867
4 Beds ⋅ 5 Baths ⋅ 6940465 MLS ⋅ 6,232 SqFt.
Experience the epitome of North Scottsdale luxury living on this secluded and highly coveted two-plus-acre estate surrounded by captivating views of Pinnacle Peak, the McDowell Mountain range, and beyond. Located within a privately gated enclave, this residence is designed for effortless one-level living and is complemented by a detached full guest house with bedroom, kitchen and office/study. The setting includes an extraordinary outdoor environment the rivals the refined interior finishes. Truly, no expense has been spared. Inside, the main residence features three private guest suites, an inviting office or dedicated card room and expansive sliding glass walls that seamlessly blend indoor and outdoor spaces. Cooks will love the Chef's kitchen with modern, top-of-the-line appliances plus a wet bar, all open and easily accessible. The grounds are a masterwork of design- lush and layered landscaping frames a raised negative edge pool and spa, serene fire-pit gathering area along with covered patios ideal for entertaining or quiet retreat. A four-car garage, including one extended-length bay, provides ample space for vehicles and storage. While enjoying totally privacy and tranquility, this property is ideally situated with convenient proximity to Scottsdale's finest shops, restaurants and amenities. A rare offering where luxury, landscape, and livability converge- this home truly ticks every box for the discerning buyer seeking a private North Scottsdale oasis.

24001 N 85th Street, Scottsdale

9627 E Adobe Drive, Scottsdale
$3,518,200
4 Beds ⋅ 5 Baths ⋅ 6854441 MLS ⋅ 4,475 SqFt.
Spectacularly renovated, this property is overlooking DC Ranch with Mountain View's and city lights. The grand entry leads to a huge pivot door. The blonde wood floors and soaring ceilings opens to a wall of frameless windows and a huge great room. No expense was spared with a waterfall kitchen island, gas cooking, built in refrigerator and designer backsplash. Perfectly placed fireplace with floor to ceiling ship lap wall. The primary has an its own wall of windows, floating backlit vanities mirror, double closet and glass tile walk in shower. The offices custom wood accent wall is a great space to focus. High above the valley, the negative edge pool, elevated spa, travertine pavers and a built-in grill make this ideal for entertaining. The views are sensational.

9627 E Adobe Drive, Scottsdale

13032 E Harper Drive, Scottsdale
$3,509,014
4 Beds ⋅ 5 Baths ⋅ 6987861 MLS ⋅ 5,493 SqFt.
**AGENTS - Please read private remarks** This incredible new construction home features a Full Landscape Package with Pool, Spacious Back Prep Kitchen, Mirlux Cabinets, Wolf and Sub-Zero Appliances, Modern Tile Flooring, Quartzite Countertops, Pivot Door at Entry, Contemporary Glass Barn Door at Den, Infrared Ceiling Patio Heaters. With trails offering access to the Preserve and its 150+ mile trail network, life at Storyrock includes convenient access to Tom's Thumb and endless opportunities to enjoy nature. Storyrock offers a rare opportunity to live within close proximity to the best of Scottsdale while also among Arizona's timeless natural treasures, all within a distinctly modern setting. Property completion date is estimated to be late summer or early fall.

13032 E Harper Drive, Scottsdale

11759 E Diamond Cholla Drive, Scottsdale
$3,500,000
4 Beds ⋅ 4 Baths ⋅ 6985069 MLS ⋅ 4,253 SqFt.
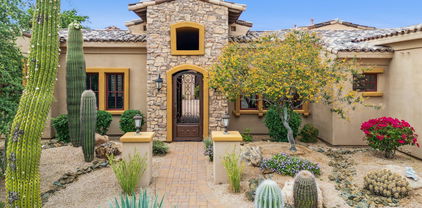
Exceptional Custom Estate in Exclusive Troon Area, North Scottsdale Nestled within the ultra-private, gated enclave of Collina e Vista--a rare community of just 12 oversized estate lots in the prestigious Troon region of North Scottsdale--this extraordinary residence offers unmatched indoor-outdoor luxury on a prime 2.6-acre south-facing parcel bathed in sunshine. A grand gated courtyard entry, framed by towering saguaros, provides abundant parking and complete privacy. Inside the main home, an efficient open-concept layout unfolds against a stunning McDowell Mountains backdrop. The dramatic great room captivates with soaring vaulted wood-beamed ceilings, a striking limestone fireplace, elegant chandelier lighting, and seamless disappearing pocket doors that that effortlessly merge indoor living with the desert beyond. The expansive gourmet kitchen is a chef's dream: a massive backlit onyx island, farmhouse sink, granite countertops, walk-in pantry, Thermador 5-burner gas range with discreet vent, double dishwashers, double ovens, and top-tier stainless-steel appliances. Sweeping panoramic views encompass the iconic McDowell Mountains, Tom's Thumb, and Troon Mountain. The resort-style backyard ranks among the finest in the region: a large heated pool with raised negative-edge spa, cascading water features, dual fire bowls, multiple fire elements, and a grand covered Ramada featuring a built-in Bull BBQ, outdoor refrigerator drawers, ice maker, beverage bin, large TV, dual ceiling fans, and cozy fireplace--ideal for year-round entertaining beneath Arizona's star-filled skies. The main residence offers three generous bedrooms--including a spacious primary suite--plus a versatile office, all designed for comfortable, practical single-level living with zero steps and breathtaking mountain views from every window. A fully independent 660 sq ft guest casita ensures privacy and convenience: its own living room, bedroom, full bath, stacked washer/dryer, kitchenette (complete with full-size dishwasher, microwave, and dedicated hot water heater), and private patio with firepit. For those seeking a thoughtfully proportioned home with no steps, a separate guest house, dramatic views, and generous acreage, this is the one. Combining impeccable design, premium finishes, and an unbeatable location--minutes from premier golf, hiking trails, fine dining, and shopping--while delivering serene seclusion in one of North Scottsdale's most coveted settings, this high-caliber residence is a true legacy property for discerning buyers desiring extraordinary desert elegance.

11759 E Diamond Cholla Drive, Scottsdale

24020 N 123rd Place, Scottsdale
$3,500,000
6 Beds ⋅ 8 Baths ⋅ 6970155 MLS ⋅ 5,635 SqFt.
Experience the pinnacle of resort-style living in North Scottsdale's prestigious, guard-gated Sereno Canyon community. Positioned high above neighboring residences, this exceptional 3.7-acre premier homesite offers rare privacy and sweeping, unobstructed views through the natural valley between the McDowell Mountains and Troon Mountain—capturing breathtaking panoramas and unforgettable sunsets. A striking glass-and-iron front door opens to a light-filled great room with full-wall sliding glass doors that seamlessly connect indoor and outdoor living. Ideal for both everyday living and entertaining, the space flows into an oversized chef's kitchen featuring abundant custom cabinetry, expansive counter space, a 48'' gas range with double ovens, and a built-in stainless steel refrigerator. A private office sits just off the great room, while a formal dining room is enhanced by a temperature-controlled wine room that stores 300+ bottles. The desirable split floor plan offers exceptional privacy featuring a total of 6 bedrooms, all ensuite (including the casita) and 6 bathrooms and two half bathrooms. The primary bedroom is split with a luxurious primary retreat featuring dual vanities, soaking tub, expansive tiled shower, dedicated makeup area, and a generous walk-in closet with its own washer and dryer. The opposite wing includes a versatile flex space ( it's own stackable laundry closet) and additional ensuite bedrooms, all with walk-in closets, including a fourth ensuite ideal as a secondary primary. A private guest casita with kitchenette, living area, bedroom, bath, and walk-in closet with washer and dryer completes this remarkable estate. Completing this exceptional offering is immediate access to the Tom's Thumb Trailhead just beyond the backyard, along with walkable proximity to the exclusive Sereno Canyon Mountain House Lodge. Residents enjoy refined dining at Alterra, resort-style pool and spa amenities, and a fully equipped fitness center, all framed by the dramatic mountain landscape. Beyond the gates, North Scottsdale presents an array of upscale shopping, acclaimed restaurants, championship golf, and endless outdoor recreation. This is a rare opportunity to experience a sophisticated desert lifestyle where privacy, luxury, and natural beauty converge.

24020 N 123rd Place, Scottsdale

7969 E Baker Drive, Scottsdale
$3,500,000
5 Beds ⋅ 6 Baths ⋅ 6963072 MLS ⋅ 6,496 SqFt.
2026 ENGINEERED LUXURY | CONTROL4 INTEGRATED | 5-CAR CLIMATE GALLERY. This isn't a renovation; it is a total mechanical and aesthetic re-engineering of the desert estate. Spanning 6,496 SF on a premier Lone Mountain lot, the residence functions as a high-performance command center. The culinary core is defined by a massive Taj Mahal leather-finish quartzite island, Sub-Zero/Wolf integrated appliances, and a secondary catering zone for seamless gala-scale entertaining. The infrastructure is the hero: Control4 Smart Home automation, multi-zone high-efficiency climate control, and a 5-car oversized garage designed for the serious collector. The primary sanctuary features dual primary water closets, a boutique-scale dressing suite, and direct access to the resort-caliber grounds. Outdoor living is optimized via a massive diving pool, integrated fire features, and a literal "wall of glass" transition that merges the indoor/outdoor entertaining flow. Designed for the buyer who demands technical superiority and architectural permanence.

7969 E Baker Drive, Scottsdale

10125 E Cortez Drive, Scottsdale
$3,475,000
8 Beds ⋅ 6 Baths ⋅ 6953356 MLS ⋅ 6,353 SqFt.
~PRIME LOCATION, 10 GARAGE SPACES, NO HOA, GUEST HOUSE, & MORE!~ A rare opportunity, situated on over an acre within Scottsdale's sought-after Cactus Corridor, this gated custom estate offers over 6,300 sq. ft. of total living space across two homes. The main residence features six bedrooms and 4.5 baths, showcasing exquisite craftsmanship throughout - from the chef's kitchen with quartzite countertops, rich wood cabinetry, and Thermador appliances, to the coffered ceilings and hardwood floors that bring warmth and sophistication to every room. The inviting great room highlights a beautiful fireplace and expansive sliding doors that open to the entertainer's backyard. Outdoors, enjoy a resort-style retreat complete with a large pool, above-ground spa, sport court, and putt-putt go course all surrounded by manicured landscaping within a fully gated property. The second home a nearly 1,800 sq. ft. guest house offers 2 bedrooms, a full kitchen, and its own private septic system, ideal for extended family, guests, or rental opportunities. With parking for up to 10 vehicles, including an RV garage, and equestrian zoning, this property offers both luxury and versatility. Located minutes from top-rated schools, premier dining, shopping, and freeway access, this Scottsdale estate perfectly blends privacy, function, and elegance  a true must-see.

10125 E Cortez Drive, Scottsdale

9162 E Sky Line Drive, Scottsdale
$3,450,000
3 Beds ⋅ 5 Baths ⋅ 6986183 MLS ⋅ 4,303 SqFt.
A coveted Desert Mountain Golf Membership is available for transfer with this extraordinary residence. Set within the world-renowned Desert Mountain Private Golf Club, in the Village of Gambel Quail, on one of the finest golf course lots in the Southwest, this property is gracefully perched on the 14th Green of the iconic Renegade Course, capturing sweeping, unobstructed fairway vistas and grand sunset views. This Lee Hutchinson and Randy Arnett re-envisioned masterpiece is like-new offering 4,303 sq. ft. of artfully crafted living space--all on one level with 3 luxurious bedrooms with en-suite baths, 2 elegantly appointed half baths, open kitchen, stately office/den and a 3-car garage. This refined smart home showcases elevated Territorial architecture with clean lines, soft curves, and impressive posts and beams, enhanced by expansive view windows that flood every space with exceptional natural light. White walls and warm natural materials blend to create a serene, gallery-like ambiance complemented by thoughtful lighting throughout. The floor plan is enriched by hand-chiseled wood details, hand-forged ironwork, wood and stone slab surfaces, stainless steel Wolf and Sub-Zero appliances, electric sun shades, reclaimed hardwood and stone floors and 4 enchanting fireplaces. The residence also features private courtyards and patios with infrared heaters, a built-in BBQ, fire pit, and a sparkling pool and spa overlooking the golf course. Covered patios create effortless indoor/outdoor living while framing the tranquil beauty of the surrounding landscape. Recent upgrades elevate the home even further, including a new roof, interior and exterior paint, carpet in guest bedrooms, water softener, premium metal garage cabinetry with integrated tool storage and epoxy-coated garage flooring. Desert Mountain offers members the world's largest collection of private Jack Nicklaus Signature Golf Courses, and a distinct par-54 championship course, No. 7. On over 8,300 private acres, Desert Mountain offers seven distinct courses, seven clubhouses, and a fully integrated wellness and lifestyle experience with dining, fitness, spa, pools, tennis, pickle ball, hiking and biking all within a single gated community.

9162 E Sky Line Drive, Scottsdale

7933 E Baker Drive, Scottsdale
$3,437,500
5 Beds ⋅ 6 Baths ⋅ 6920152 MLS ⋅ 6,689 SqFt.
Immaculately remodeled custom home in Scottsdale's gated Lone Mountain Estates redesigned by Lindsay Kadlick & reconstructed by Trinity Homes. Situated on a private 1.827 acre lot, the home features new interior finishes along with a new pool/spa & outdoor kitchen & new entertainment areas. All of the living space is on main level with a split master suite & the guest suite on 2nd level. Home features new oak flooring, white oak cabinets, quartz countertops, new Sub Zero, Wolf and Cove appliances, dual wine towers, Miele coffee maker, a complete ''dirty kitchen''/pantry, new bathroom finishes, a new 22 ft. panel glass slider, Control 4, new interior plumbing, lighting, etc. Bonus theater room that could be golf simulator room. Outdoors new pool/spa, BBQ, pizza oven and pool hardscape

7933 E Baker Drive, Scottsdale

23749 N 80th Way, Scottsdale
$3,400,000
5 Beds ⋅ 5 Baths ⋅ 6981006 MLS ⋅ 4,345 SqFt.
Rare, one-of-a-kind nearly 1.5-acre pie-shaped private Scottsdale estate set at the end of a quiet cul-de-sac, backing to a serene ravine with sweeping mountain views. This lock-and-leave retreat is thoughtfully positioned to maximize privacy, surrounded by mature landscaping and protected desert. The property offers a rare blend of scale, presence, and natural beauty, creating a refined, resort-caliber living experience. The fully reimagined residence spans 4,345 square feet, with nearly 4,000 square feet in the main home, and is complemented by a detached, nearly 370-square-foot climate-controlled casita offering a private retreat ideal for guests, an executive office, a wellness studio, or an inspired creative space. Inside, the home has been rebuilt with intention, featuring new engineered hardwood floors, custom painted cabinetry, layered designer lighting, soft ambient LED lighting, and under-cabinet lighting throughout. Every window, exterior door, and interior door has been replaced, creating a cohesive and elevated aesthetic. The chef's kitchen is both refined and functional, featuring all-new Wolf, Sub-Zero, and Cove appliances, a paneled refrigerator, double paneled dishwashers, a custom Venetian plaster range hood, Taj Mahal quartzite countertops, and a generous walk-in pantry. Just off the kitchen, a private turf-lined courtyard provides seamless indoor-outdoor living, ideal for dining, entertaining, or intimate gatherings. Designed for hosting, the dining and living spaces feature a dramatic climate-controlled wine wall with custom glass, a refined wet bar with marble-clad walls, and a statement fireplace. The primary suite is a true retreat, highlighted by marble flooring, Venetian plaster accents, spa-level finishes, and an expansive wet room with walk-in shower, soaking tub, and custom glass enclosures. Outdoors, the property unfolds into a private oasis with a full pickleball and sports court with basketball hoop, pool and spa, pergola, outdoor shower, turf, travertine hardscape, mature citrus trees, and saguaro cacti throughout the grounds. The resort-style pool and spa have been fully reimagined with all new designer tile and fresh PebbleTec. Additional upgrades include an epoxy-finished, fully insulated three car garage with premium cabinetry and wall-mounted motors, owned solar, new Trane AC, new tile roof with full underlayment, full synthetic stucco exterior, brand new paver driveway, refreshed landscaping, and all new interior paint. Rebuilt from the ground up, this is a rare opportunity to own a truly secluded, resort-style estate on one of the most private lots in the community.

23749 N 80th Way, Scottsdale

11436 E Dreyfus Avenue, Scottsdale
$3,400,000
6 Beds ⋅ 7 Baths ⋅ 6991235 MLS ⋅ 7,284 SqFt.
Finally a home to Delight Every Member of the Family. The unobstructed Territorial Views of Camelback Mountain, Colorful Sunsets & Sparkling City Lights are BREATHTAKING. This home exudes charm & casual sophistication. Every Chef will relish preparing meals in the REMODELED (2023) GOURMET KITCHEN which opens to the Great Room & Views. The Office/Game Room with billiards table & wet bar are perfect for entertaining. The Premium Theater, fully upgraded in 2022 will bring back family togetherness & fun. The Master Suite is your own private sanctuary with romantic fireplace, sitting room, wet bar and Enviable Master bathroom. Host Intimate Dinners in the formal dining room with wine cellar. The SPACIOUS four bedrooms have walk-in closets & bathrooms. The SECOND MASTER SUITE will spoil your Guests with it's own private living room, a spacious bedroom with amazing views, luxurious bathroom & private patio. Wood flooring all upstairs and downstair were completed in 2023. The bathrooms were remodeled in 2023 and new toilets were installed in February 2026. The backyard is EXTREMELY PRIVATE, Ideal for children & pets. It backs to the preserve with always green grass. OUTDOOR entertaining is a must, swim in the sparkling negative edge pool, bask in the Arizona sun & be enthralled with the PHENOMENAL VIEWS from the Covered wrap around Balconies. Driveway Entry to the home is gated. The four car garage has a dog shower and large storage room. In PRESTIGIOUS 24 HOUR GUARD GATED ANCALA COUNTRY CLUB WITH A TRUE SENSE OF COMMUNITY. Close to sought after Scottsdale & BASIS Schools, hiking trails, the Mayo Clinic, fine dining, upscale shopping. Not far away, is the Loop 101, providing easy access to the rest of metropolitan Phoenix. Ancala HOA is very active with multiple functions and groups to get to know your neighbors. The Ancala Playground is Only for Ancala residents to romp and enjoy. Ancala Country Club with it's Pete Dye Designed Championship Golf Course is privately-owned and MEMBERSHIP IS OPTIONAL. It has a variety of membership opportunities to suite your lifestyle. An exceptional Lifestyle awaits you in the private guard gated community of Ancala Country. WELCOME HOME!

11436 E Dreyfus Avenue, Scottsdale

33262 N Vanishing Trail, Scottsdale
$3,400,000
4 Beds ⋅ 5 Baths ⋅ 6987733 MLS ⋅ 5,949 SqFt.
Crafted by the builder Platinum Companies in the prestigious guard-gated community of Whisper Rock Estates, this stunning residence offers an open, light-filled floor plan. The private primary suite serves as a true retreat, featuring a cozy fireplace, direct access to the backyard patio, and dual baths with separate closets. An oversized office/media room--complete with a privacy curtain, wet bar, and hidden access to the fourth-bay garage--also functions seamlessly as a home theater. Custom designer finishes include white oak wood flooring, dramatic beamed ceilings, built-in wine storage, slab countertops, hand-painted tile accents, and elite appliances throughout. A spacious upstairs guest retreat offers a kitchenette and private patio with sweeping southern views. The south-facing backyard is ideal for year-round enjoyment, highlighted by the heated pool and spa with a stone waterfall feature, and a built-in barbecue for effortless outdoor entertaining.

33262 N Vanishing Trail, Scottsdale

8520 E Via Montoya --, Scottsdale
$3,400,000
5 Beds ⋅ 5 Baths ⋅ 6973692 MLS ⋅ 5,289 SqFt.
Reduced $300k Priced to SELL! In North Scottsdale's Prestigious Gated Community of Los Gatos in the heart of Pinnacle Peak. Voted Best Home on Pinnacle Peak Luxury Tour Set on a sprawling private 1.14 acre cul-de-sac, this home boasts 5289 sq. ft. of well thought out living space. This 5 Bedroom/5 Bathroom Open Floor plan with High Ceilings and Expansive Walls of Glass bringing the outside in, features Top Tier finishes Throughout. You will love the newly installed lighting throughout the home adding ambiance to all the natural light. Recently updated Granite Counters and Backsplash in the Chefs Kitchen with top appliances including gas cooking and huge island with plenty of seating. This modern, light and bright home is located well away from traffic in the back of the subdivision More The oversized 4 car side entry garage with a wall of custom built in cabinets and work bench will please any car enthusiast, add to that plenty of parking in the spacious driveway. RV gate to pull thru a boat. Close to top restaurants, shopping, churches, hiking trails and mountain biking. Available fully furnished! Turnkey property.

8520 E Via Montoya --, Scottsdale

42108 N 101st Way, Scottsdale
$3,400,000
4 Beds ⋅ 5 Baths ⋅ 6947282 MLS ⋅ 4,954 SqFt.
Stunning Southwest-Style Retreat in Desert Mountain with GOLF MEMBERSHIP AVAILABLE. Experience the best of Desert Mountain living in this beautifully updated Southwest-inspired home perfectly positioned on the 18th hole of Desert Mountain's Chiricahua Golf Course. Capture dramatic golf course and mountain views in your own private and quiet back yard resort. Warm natural finishes, timeless architectural details, and thoughtful modern updates create a seamless blend of comfort and luxury. The fully automated smart home features an updated Lutron/Control4 system and automated controls for lighting, shades, security system, door locks, entire house sound system, HVAC and water system monitoring. An open, light-filled great room anchors the home, featuring beam-accented ceilings, a statement fireplace, and expansive windows framing sweeping fairway and high-desert vistas. The updated chef's kitchen offers premium appliances, rich cabinetry, and generous workspace for effortless entertaining. The spacious primary suite provides a serene escape with striking views and a spa-style bath. Guest suites are privately situated, offering comfort for family and friends. Indoor/outdoor living shines with multiple patios, large covered lounging spaces, and an elevated setting ideal for sunsets and stargazing. This residence includes the opportunity for a Golf Membership (subject to club approval), providing access to Desert Mountain's world-class golf, dining, fitness, and amenities. A perfect blend of style, setting, and lifestyle, this Desert Mountain home is ready to enjoy. The home was purchased in October 2020 from the original owners and some major improvements since that time include: Complete replacement of all 5 HVAC systems with top-of-the-line Carrier units, 2 new 85 gallon lifetime Marathon water heaters, new water softener system, roof refinish, full exterior and interior repaint and stain, new updated home automation systems/controls, new electronic shades, new speakers throughout, new electrical switches, outlets and screwless plates throughout, new home theater projector, full house window tint with UV-blocking film, new pool equipment, new hot-tub and pool tile, new wood flooring throughout, all stone, grout and tile resealed, new landscaping and sprinkler system, completely refinished laundry room with 2 sets of washers and dryers, new custom golf storage garage closet. The house looks and feels brand new - A MUST SEE!!

42108 N 101st Way, Scottsdale

Copyright 2026 Arizona Regional Multiple Listing Service, All rights reserved. The data relating to real estate for sale on this website comes in part from the Arizona Regional Multiple Listing Service. All information deemed reliable but not guaranteed and should be independently verified. All properties are subject to prior sale, change or withdrawal. Neither listing broker(s) nor Arizona Regional Multiple Listing Service shall be responsible for any typographical errors, misinformation, misprints and shall be held totally harmless.