2814 W Jordon Lane, Phoenix, AZ 85086
- $1,275,000
- 4
- BD
- 3
- BA
- 3,564
- SqFt



- List Price
- $1,275,000
- Price Change
- ▼ $70,000 1790037090
- Days on Market
- 43
- Status
- ACTIVE
- MLS#
- 7068230
- City
- Phoenix
- Bedrooms
- 4
- Bathrooms
- 3
- Living SQFT
- 3,564
- Lot Size
- 43,757
- Subdivision
- Metes And Bounds
- Year Built
- 2018
- Type
- Single Family Residence
Property Description
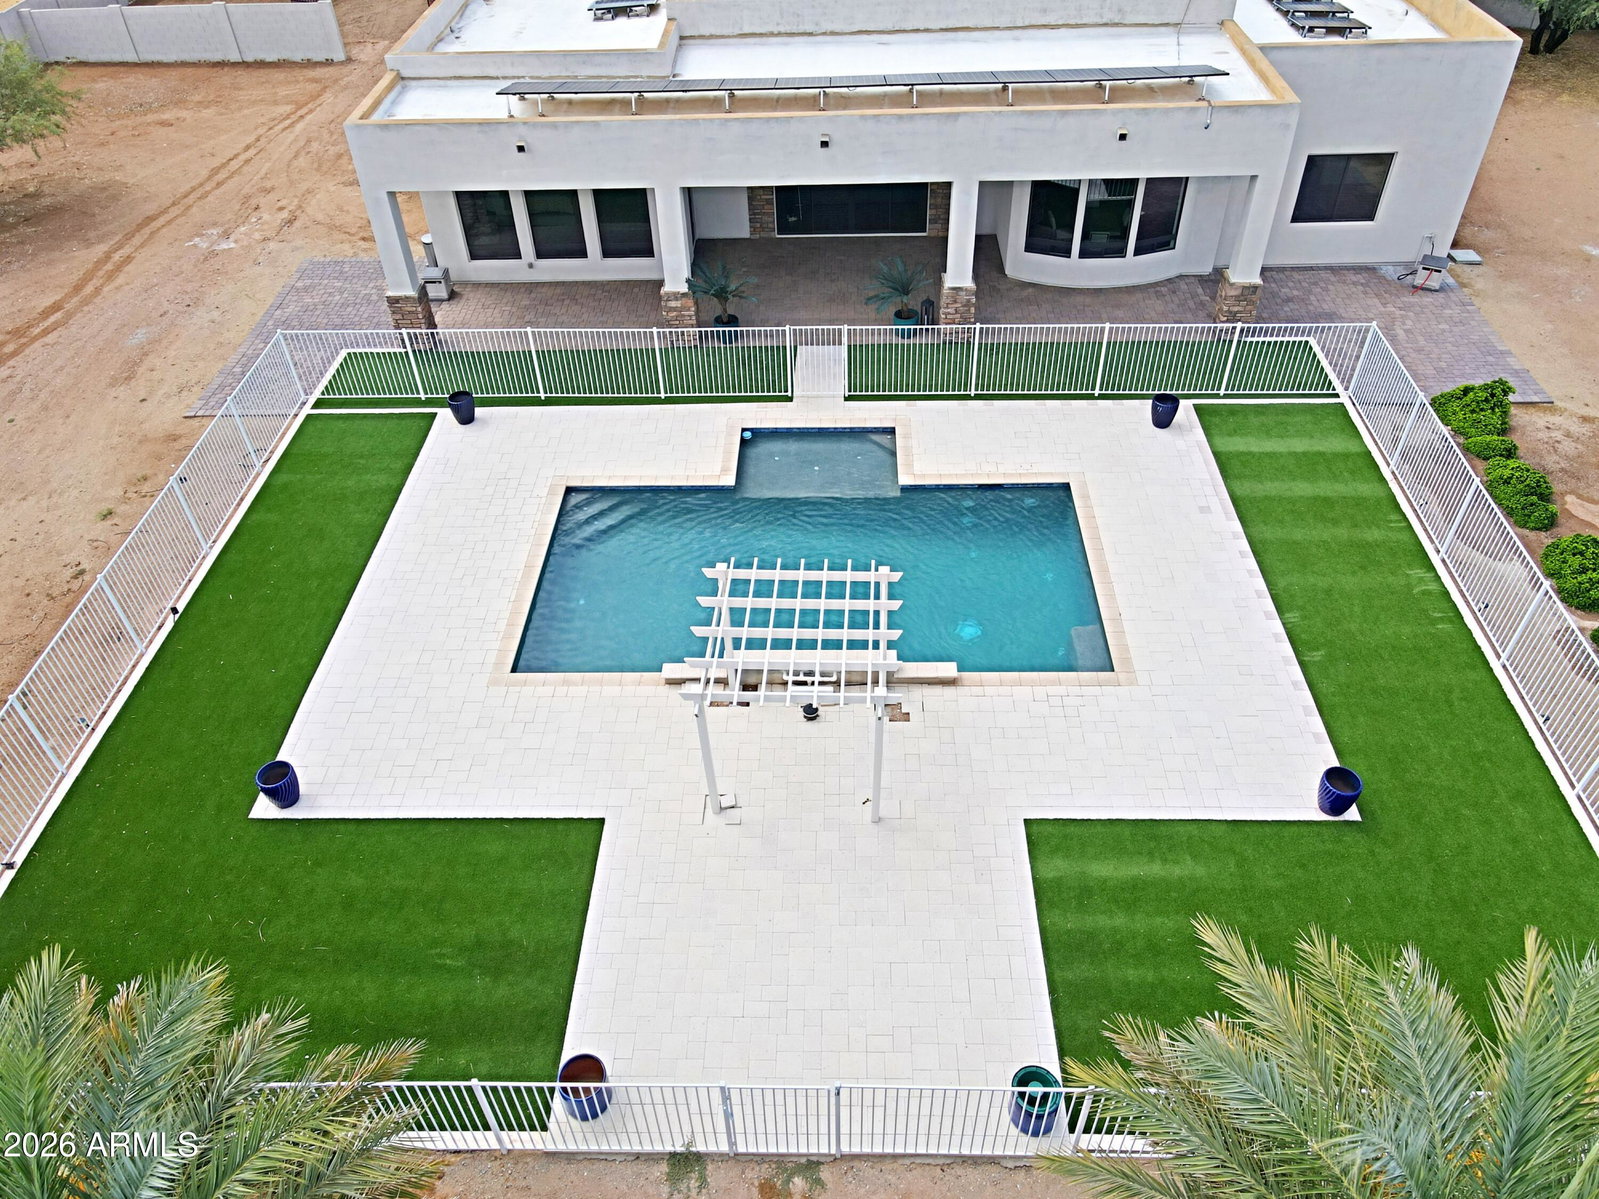
Experience elevated Desert Hills living on over an acre of beautifully landscaped, private grounds. This thoughtfully designed single-level custom home blends space, comfort & the relaxed Arizona lifestyle, with paved-road access & fully owned solar. Inside, an open great-room floor plan is anchored by a dramatic floor-to-ceiling stone fireplace with a warm wood mantel, while solid 8-foot alder doors and upgraded cabinetry add richness and character throughout. Step outside to your own private desert retreat, where a custom pool with waterfall spillover, expansive outdoor living areas & mature ficus trees create a lush, secluded setting ideal for entertaining or unwinding beneath the Az sky. Enjoy beautiful views toward Daisy Mtn and the rare combination of acreage, privacy & convenience that makes Desert Hills so desirable. No HOA, horse privileges/equestrian potential, RV parking, Oversized garage, upgraded kitchen and baths, covered patio, north/south exposure, proximity to Cave Creek/Scottsdale. Paved-road access.
/u.realgeeks.media/mynorthvalleyhome/7d9fb8b7-6e8c-4ba9-9db4-173a3029c8db.jpeg)
Additional Information
- Elementary School
- Desert Mountain School
- High School
- Boulder Creek High School
- Middle School
- Desert Mountain School
- Acres
- 1
- Architecture
- Territorial/Santa Fe
- Assoc Fee Includes
- No Fees
- Builder Name
- AJF Custom Homes
- Construction
- Wood Frame, Stucco
- Cooling
- Central Air, Programmable Thmstat, Heat Pump
- Fencing
- Wrought Iron, Block
- Flooring
- Carpet, Tile
- Garage Spaces
- 3
- Heating
- Heat Pump
- Laundry
- Inside
- Living Area
- 3,564
- Lot Size
- 43,757
- New Financing
- Cash, Conventional
- Other Rooms
- Great Room
- Parking Features
- Garage Door Opener, Gated, Direct Access, Attached Garage
- Lot Features
- North/South Exposure, Sprinklers In Front, Sprinklers In Rear, Gravel/Stone Front, Gravel/Stone Back, Synthetic Grass Back, Auto Timer H2O Front, Auto Timer H2O Back
- Roofing
- Foam, Reflective Coating
- Sewer
- Septic Tank, Septic-In & Connected
- Pool
- Yes
- Spa
- None
- Stories
- 1
- Style
- Territorial/Santa Fe
- Subdivision
- Metes And Bounds
- Taxes
- $4,837
- Tax Year
- 2025
- Utilities
- Propane, Phone Available
- Water
- Shared Well
Courtesy of Sonoran Properties Associates. 480-437-9100
Copyright 2026 Arizona Regional Multiple Listing Service, All rights reserved. The data relating to real estate for sale on this website comes in part from the Arizona Regional Multiple Listing Service. All information deemed reliable but not guaranteed and should be independently verified. All properties are subject to prior sale, change or withdrawal. Neither listing broker(s) nor Arizona Regional Multiple Listing Service shall be responsible for any typographical errors, misinformation, misprints and shall be held totally harmless.