41108 N Hudson Trail, Anthem, AZ 85086
- $549,000
- 4
- BD
- 3
- BA
- 2,513
- SqFt




- List Price
- $549,000
- Price Change
- ▼ $11,000 1787850372
- Days on Market
- 61
- Status
- ACTIVE
- MLS#
- 7060867
- City
- Anthem
- Bedrooms
- 4
- Bathrooms
- 3
- Living SQFT
- 2,513
- Lot Size
- 5,175
- Subdivision
- Anthem Unit 41a
- Year Built
- 2004
- Type
- Single Family Residence
Property Description
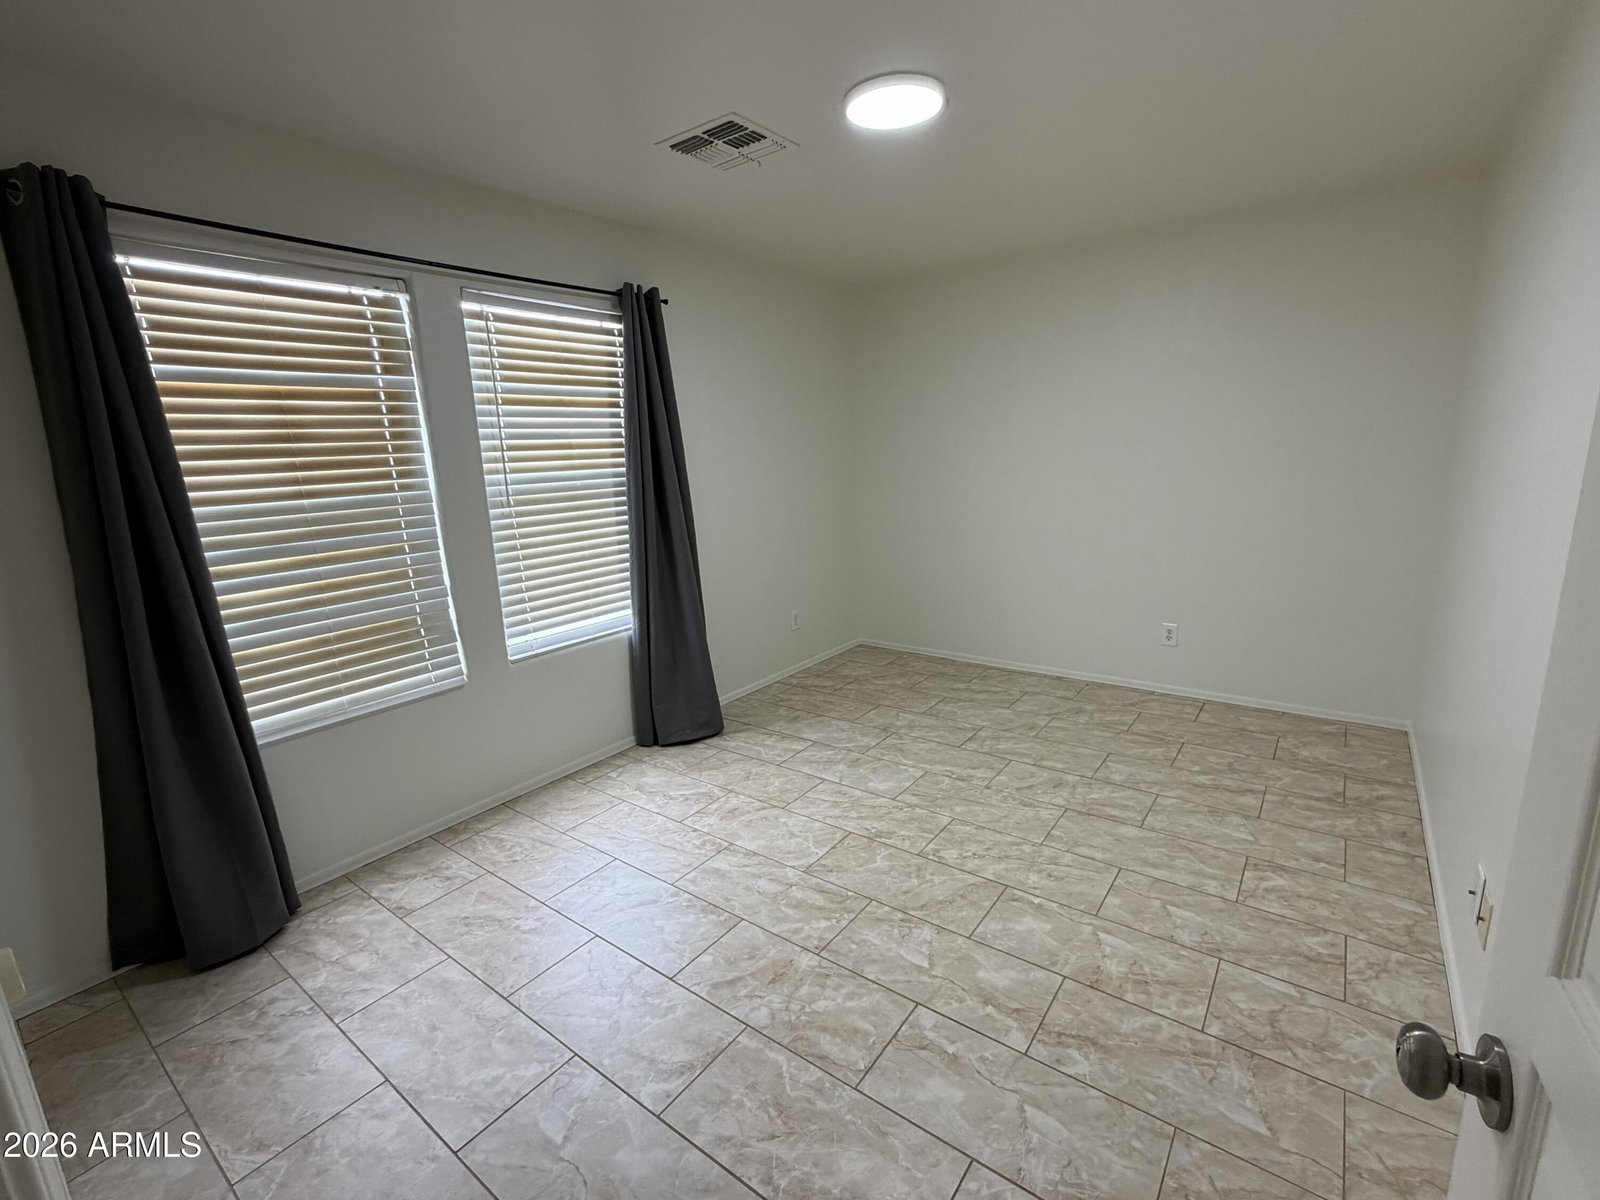
Thoughtfully designed floor plan includes both a spacious family room and an inviting living room, creating versatile spaces for everyday living and entertaining. The upper level features 4 generously sized bedrooms plus a multipurpose loft, perfect for a home office, game room, or additional living space. The spacious primary suite offers a comfortable sitting area and private en-suite bath. Eat-in kitchen overlooks the beautiful backyard, complete with a PebbleTec pool with a tranquil water feature. With no homes behind, you will enjoy added privacy! Additional highlights include New AC (2026), tile flooring throughout, built-in garage storage, water softener, reverse osmosis system, Smart Home technology, energy efficient solar, surround sound, newer water heater, newer pool pump (2023) Ideally located near Anthem's outstanding amenities! This home is within walking distance to the Anthem Community Center and park, Boulder High School and North Valley Regional Library. Offering the perfect blend of comfort, convenience, and lifestyle. Now is the time to buy before phase 2 of TSMC is completed and housing prices increase! Assessor square footage shows 2513 yet floor plan is the same as those homes listed as 2567, the assessor has blocked out square footage of the staircase reducing the total by 54 square feet. End result- lower taxes! Special Financing Incentive! The seller can provide a 1-Year Temporary Rate Buydown, reducing the buyer's mortgage payment during the first year. This allows buyers to benefit from lower payments upfront and increased affordability while settling into their new home. Rate buydown available to qualified buyers through participating lenders. Savings and payment reductions vary based on loan program, rate, and buyer qualifications. Reach out to the lender for complete details. Please consider Jessica Benevento for your lending needs and to receive the financing incentive
/u.realgeeks.media/mynorthvalleyhome/7d9fb8b7-6e8c-4ba9-9db4-173a3029c8db.jpeg)
Additional Information
- Elementary School
- Anthem School
- High School
- Boulder Creek High School
- Middle School
- Anthem School
- Acres
- 0.12
- Assoc Fee Includes
- Maintenance Grounds, Other (See Remarks)
- Hoa Fee
- $310
- Hoa Fee Frequency
- Quarterly
- Hoa
- Yes
- Hoa Name
- ACC
- Builder Name
- Centex
- Community
- Anthem Parkside
- Community Features
- Tennis Court(s), Playground, Biking/Walking Path, Clubhouse, Fitness Center, Pickleball
- Construction
- Wood Frame, Painted, Stucco
- Cooling
- Central Air, Programmable Thmstat
- Fencing
- Block
- Flooring
- Tile
- Garage Spaces
- 2
- Heating
- Natural Gas, Heat Pump
- Laundry
- Washer Hookup, Inside
- Living Area
- 2,513
- Lot Size
- 5,175
- Model
- Murfiled
- New Financing
- Cash, FHA, Conventional
- Other Rooms
- Family Room, Loft
- Parking Features
- Garage Door Opener, Attch'd Gar Cabinets, Direct Access, Attached Garage
- Lot Features
- East/West Exposure, Desert Front, Desert Back, Sprinklers In Front, Sprinklers In Rear
- Roofing
- Tile
- Sewer
- Private Sewer
- Pool
- Yes
- Spa
- None
- Stories
- 2
- Subdivision
- Anthem Unit 41a
- Taxes
- $2,757
- Tax Year
- 2025
- Water
- Pvt Water Company
Courtesy of First Step Realty. 480-227-9319
Copyright 2026 Arizona Regional Multiple Listing Service, All rights reserved. The data relating to real estate for sale on this website comes in part from the Arizona Regional Multiple Listing Service. All information deemed reliable but not guaranteed and should be independently verified. All properties are subject to prior sale, change or withdrawal. Neither listing broker(s) nor Arizona Regional Multiple Listing Service shall be responsible for any typographical errors, misinformation, misprints and shall be held totally harmless.